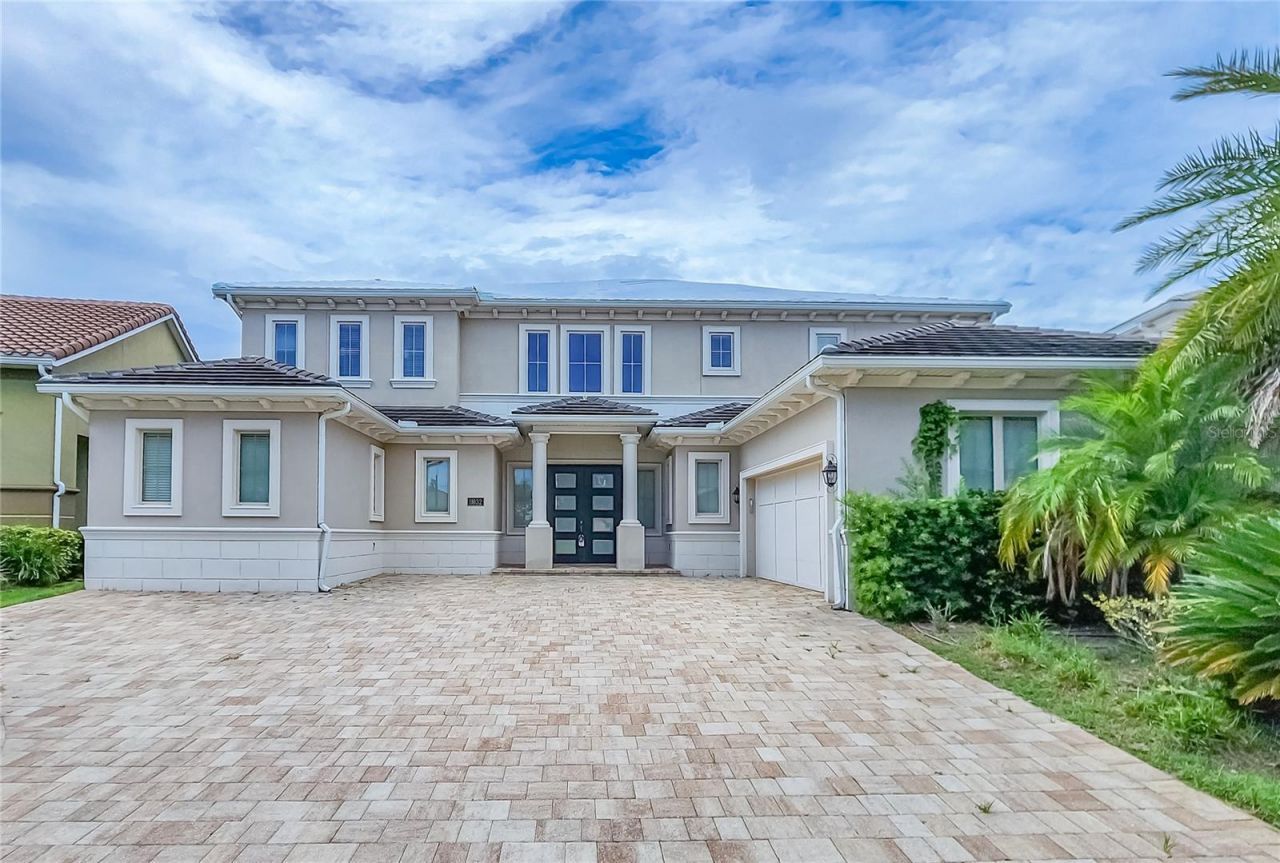

BEDS6
BATHS8 full
SQUARE FEET5,292
MLS#TB8539228
STATUSActive
PROPERTY TYPEResidential - Single Family
SUBDIVISIONEAGLE CRK
Property Description
Virtually Staged. This stunning 6-bedroom, 8-bathroom residence in Eagle Creek offers exceptional luxury, high-quality design, and relaxing golf course and lake views. From the moment you enter the grand foyer, you'll appreciate the home's spacious open-concept layout and elegant architectural details.The gourmet chef's kitchen is thoughtfully designed for both everyday living and entertaining, featuring top-of-the-line appliances and ample space for culinary enthusiasts. The luxurious primary suite provides a private retreat with a spa-inspired bathroom, generous walk-in closets, and a private terrace overlooking the beautifully landscaped golf course.Elegant staircases lead to additional bedrooms and expansive entertainment spaces, creating a seamless blend of comfort and style throughout the home. A Tesla charging station adds modern convenience, while the property's appraisal has already been completed.Offering an extraordinary combination of luxury, space, views, and convenience, this exceptional Eagle Creek residence is truly a must-see.
Property Features
Property Type: Residential - Single Family
Cooling: Central Air
Garage: 2 car attached
Heating: Central, Electric
Lot Size: 0.25 Acres
Roof Type: Tile
Stories: 2.0
Taxes: $22,683
Year Built: 2018
Amenities
Kitchen/Family Room Combo
Living Room/Dining Room Combo
Open Floorplan
Thermostat
Walk-In Closet(s)
Balcony
Lighting
Permeable Paving
Private Entrance
Private Mailbox
Sliding Doors
Feature Descriptions
Appliances: Built-In Oven, Cooktop, Dishwasher, Dryer, Electric Water Heater, Freezer, Refrigerator, Washer
Directions: Use GPS or email listing agent for directions.
Exterior: Block
Flood Zone Code: X
Flooring: Carpet, Tile
Foundation: Slab
HOA Fee: 160/ Monthly
HOA Y/N: Yes
Home Warranty Y/N: No
Lot Dimensions: 0.25
Other Equipment: Irrigation Equipment, Permeable Paving, Private Entrance
Ownership: Fee Simple
Pets Allowed: Yes
Property Attached Y/N: No
Property Sub-Type: Single Family Residence
Sewer: Public Sewer
Showing Instructions: Appointment Only, Lockbox
Special Sale Provisions: None
Utilities: Public
Water: Public
Water Access Y/N: No
Water View: Lake
Zoning: P-D
Local Schools
High School: Lake Nona High
Middle School: Luminary Middle
Elementary School: Eagle Creek Elementary
Listed By / Shown By
Listed By
Agency Name: VIP REAL ESTATE
Agency Contact: 305-907-7507
Shown By
Agent Name: Dave Maks
Agent Phone: Cell: (813) 679-3445
Agency Title: Florida Executive Realty

Estimate Your Payment
Estimated Payment
$ 6,798.85 per month $4,339.85 Principal & Interest $1,890.25 Property Tax $568.75 Homeowner's Insurance
11032 Mobberley Circle | MLS# TB8539228
This single family home located at 11032 Mobberley Circle , Orlando, FL 32832 is currently listed for sale with an asking price of $1,950,000. This property was built in 2018 and has 6 bedrooms and 8 full baths with 5292 sq. ft. Mobberley Circle is located in the EAGLE CRK subdivision. Search EAGLE CRK real estate on dmaks.floridaexecutiverealty.com today.