
BEDS3
BATHS2 full
SQUARE FEET1,928
MLS#L4964273
STATUSActive
PROPERTY TYPEResidential - Single Family
SUBDIVISIONHARDINS
Property Description
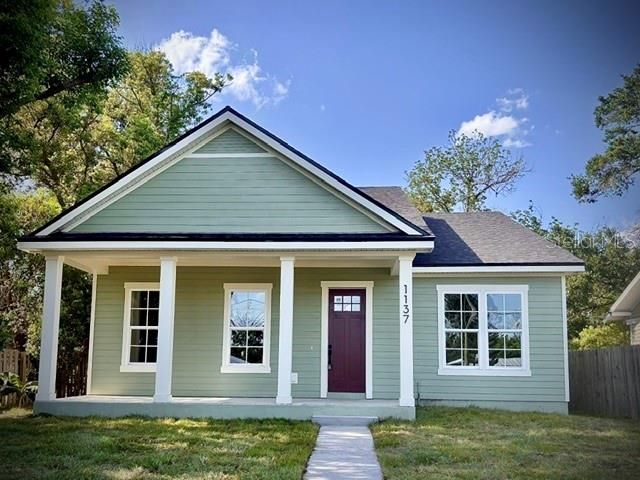
Welcome to 1137 Dorothy St in the Lake Hunter Terrace Area conveniently located to Lake Hunter, shoppingcenters, highways, medical facilities, schools, and sports facilities. BRAND NEW CONSTRUCTION with exceptional,craftsman style charm and curb appeal boasting all the modern necessities discerning buyers' demand. Fromthe moment you step onto the delightful, covered front porch, you will be thrilled by the beautifullyappointed stylish, neutral decor. This 3BR/2Bath home features large room sizes, luxury laminateflooring, 10' ceilings, and 8'shaker doors throughout. Boasting an all-white, shaker cabinetry chef'skitchen with stainless steel appliances and a large peninsula, this home is great for entertaining. Theexpansive great room and dining room creates an inviting spacious environment filled with natural light.The walk-in pantry and office are exceptional added features to this well-designed home. The large,primary bedroom and en suite is appointed with split vanities, a soaking tub, water closet, designershower, and super-sized walk-in closet. The second and third bedrooms are generously sized, each withlarge walk-in closets. The laundry room is conveniently situated near the bedrooms and includes white,shaker cabinetry with a large, sink. The spacious garage includes a separate storage room and atticspace. The rear yard and driveway are secured with a rolling gate. Don't miss the opportunity to own thisincredibly captivating home.
Property Features
Property Type: Residential - Single Family
Cooling: Central Air
Garage: 2 car attached
Heating: Central, Electric
Home Style: Craftsman
Lot Size: 0.15 Acres
Roof Type: Shingle
Stories: 1.0
Taxes: $389
Year Built: 2026
Amenities
Ceiling Fans(s)
High Ceilings
Kitchen/Family Room Combo
Open Floorplan
Primary Bedroom Main Floor
Lighting
Rain Gutters
Feature Descriptions
Appliances: Dishwasher, Disposal, Microwave, Range, Range Hood
Builder: rotter Construction
Days on Site: 1
Directions: Pipkin to Harden Blvd, pass One More Child to L on Dorothy St. Home approximately 2 blocks fromHarden on left.
Exterior: Block, HardiPlank Type, Frame
Flood Zone Code: X
Flooring: Ceramic Tile, Laminate
Foundation: Slab
Home Warranty Y/N: No
Listing Terms: Cash, Conventional, FHA
Lot: Private, Paved
Lot Dimensions: 0.15
Ownership: Fee Simple
Patio/Porch: Covered, Front Porch
Property Attached Y/N: No
Property Sub-Type: Single Family Residence
Sewer: Public Sewer
Showing Instructions: Call Before Showing, Call Listing Agent, Lock Box Coded
Special Sale Provisions: None
Utilities: Electricity Connected, Public, Sewer Connected, Water Connected
Water: None
Water Access Y/N: No
Zoning: RESIDENTIA
Room Sizes
Great Room: 17x18
Dining Room: 10x11
Kitchen: 10x12
Primary Bedroom: 18x17
Bathroom 2: 12x12
Bathroom 3: 12x12
Listed By / Shown By
Listed By
Agency Name: PROPERTY SHOPPE OF CENTRAL FL
Agency Contact: 863-638-6638
Shown By
Agent Name: Dave Maks
Agent Phone: Cell: (813) 679-3445
Agency Title: Florida Executive Realty

Estimate Your Payment
Estimated Payment
$ 1,161.40 per month $998.17 Principal & Interest $32.42 Property Tax $130.81 Homeowner's Insurance
1137 Dorothy Street | MLS# L4964273
This single family home located at 1137 Dorothy Street , Lakeland, FL 33815 is currently listed for sale with an asking price of $448,500. This property was built in 2026 and has 3 bedrooms and 2 full baths with 1928 sq. ft. Dorothy Street is located in the HARDINS subdivision. Search HARDINS real estate on dmaks.floridaexecutiverealty.com today.