
BEDS3
BATHS2 full
SQUARE FEET1,484
MLS#L4953067
STATUSActive
PROPERTY TYPEResidential - Single Family
SUBDIVISIONHARDINS
Property Description
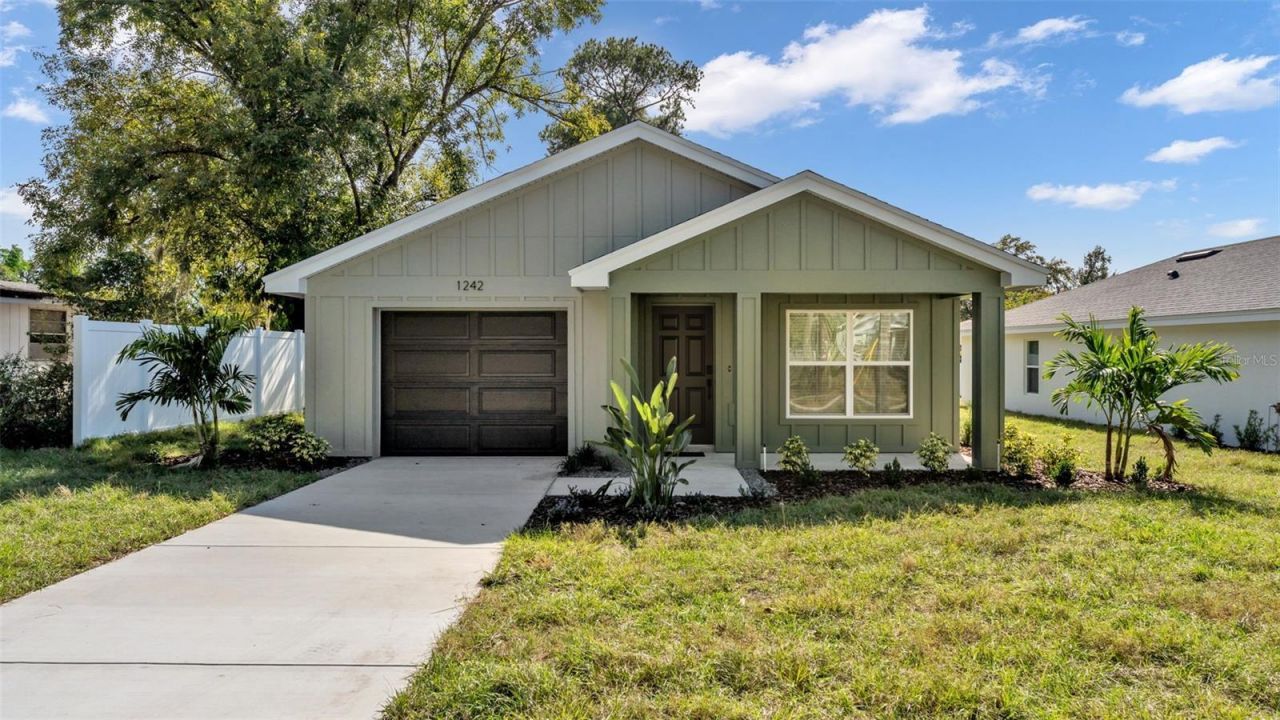
Built with the signature quality and thoughtful design Hulbert is known for, this 3-bedroom, 2-bath home will be located on a quiet, non-HOA and no CDD street within Lakeland city limits. With an open-concept layout and cathedral ceilings, this home will feel spacious and bright from the moment you walk in. Luxury vinyl flooring will run throughout the main living areas, and the Great Room will seamlessly connect to the eat-in kitchen-perfect for both everyday living and entertaining. The kitchen will feature granite countertops, a tile backsplash, white wood cabinetry, a generous walk-in pantry, and stainless steel appliances including double sinks. The primary suite will be a comfortable retreat with a large bedroom, a high-vanity double-sink bathroom with tile flooring, and a walk-in closet. The tub/shower combo will have a tile surround and built-in niche. Two additional bedrooms will share a second full bath, and the large indoor laundry room will include cabinetry and counter space for added convenience.The home will sit on a 122x142 lot with fresh sod, a 10' x 10' open patio, and easy-to-maintain landscaping. You'll be just minutes from everything wonderful that Lakeland has to offer. Don't miss the opportunity to own a brand-new Hulbert Home at a fantastic price-secure it before it's gone!
Property Features
Property Type: Residential - Single Family
Cooling: Central Air
Garage: 1 car attached
Heating: Central, Electric
Home Style: Contemporary
Lot Size: 0.17 Acres
Roof Type: Shingle
Stories: 1.0
Taxes: $320
Year Built: 2025
Amenities
Cathedral Ceiling(s)
Ceiling Fans(s)
Eat-in Kitchen
Kitchen/Family Room Combo
Open Floorplan
Walk-In Closet(s)
Window Treatments
Lighting
Sidewalk
Feature Descriptions
Appliances: Dishwasher, Electric Water Heater, Microwave, Range, Refrigerator
Builder: Hulbert Homes Inc
Days on Site: 450
Directions: From I-4 and 98N, go South on 98/Florida Ave, turn right onto W Lime St, turn left going south onto Sikes Blvd, turn right onto Dorothy St, go aprox 3-blocks, and the property will be on the left.
Exterior: Block, Stucco
Flood Zone Code: X
Flooring: Ceramic Tile, Luxury Vinyl
Foundation: Slab
Garage Dimensions: 20x14
Home Warranty Y/N: No
Listing Terms: Cash, Conventional, FHA, VA Loan
Lot: Level, Paved
Lot Dimensions: 0.17
Model: Kelsey Model
Ownership: Fee Simple
Parking: None
Parking Notes: None
Patio/Porch: Covered, Front Porch, Patio
Property Attached Y/N: No
Property Sub-Type: Single Family Residence
Sewer: Public Sewer
Showing Instructions: Appointment Only, Other, See Remarks, ShowingTime
Special Sale Provisions: None
Utilities: BB/HS Internet Available, Cable Available, Electricity Connected, Public, Sewer Connected, Water Connected
Water: Public
Water Access Y/N: No
Zoning: RB-2
Room Sizes
Great Room: 15x16
Kitchen: 12x15
Primary Bedroom: 13x14
Bedroom 2: 11x11
Bedroom 3: 11x10
Local Schools
High School: Kathleen High
Elementary School: Scott Lake Elem
Listed By / Shown By
Listed By
Agency Name: EXP REALTY LLC
Agency Contact: 888-883-8509
Shown By
Agent Name: Dave Maks
Agent Phone: Cell: (813) 679-3445
Agency Title: Florida Executive Realty

Estimate Your Payment
Estimated Payment
$ 907.45 per month $778.73 Principal & Interest $26.67 Property Tax $102.05 Homeowner's Insurance
1242 Dorothy Street | MLS# L4953067
This single family home located at 1242 Dorothy Street, Lakeland, FL 33815 is currently listed for sale with an asking price of $349,900. This property was built in 2025 and has 3 bedrooms and 2 full baths with 1484 sq. ft. Dorothy Street is located in the HARDINS subdivision. Search HARDINS real estate on dmaks.floridaexecutiverealty.com today.