
BEDS4
BATHS2 full 1 partial
SQUARE FEET2,050
MLS#TB8509499
STATUSActive
PROPERTY TYPEResidential - Single Family
SUBDIVISIONVERANDAHS
Property Description
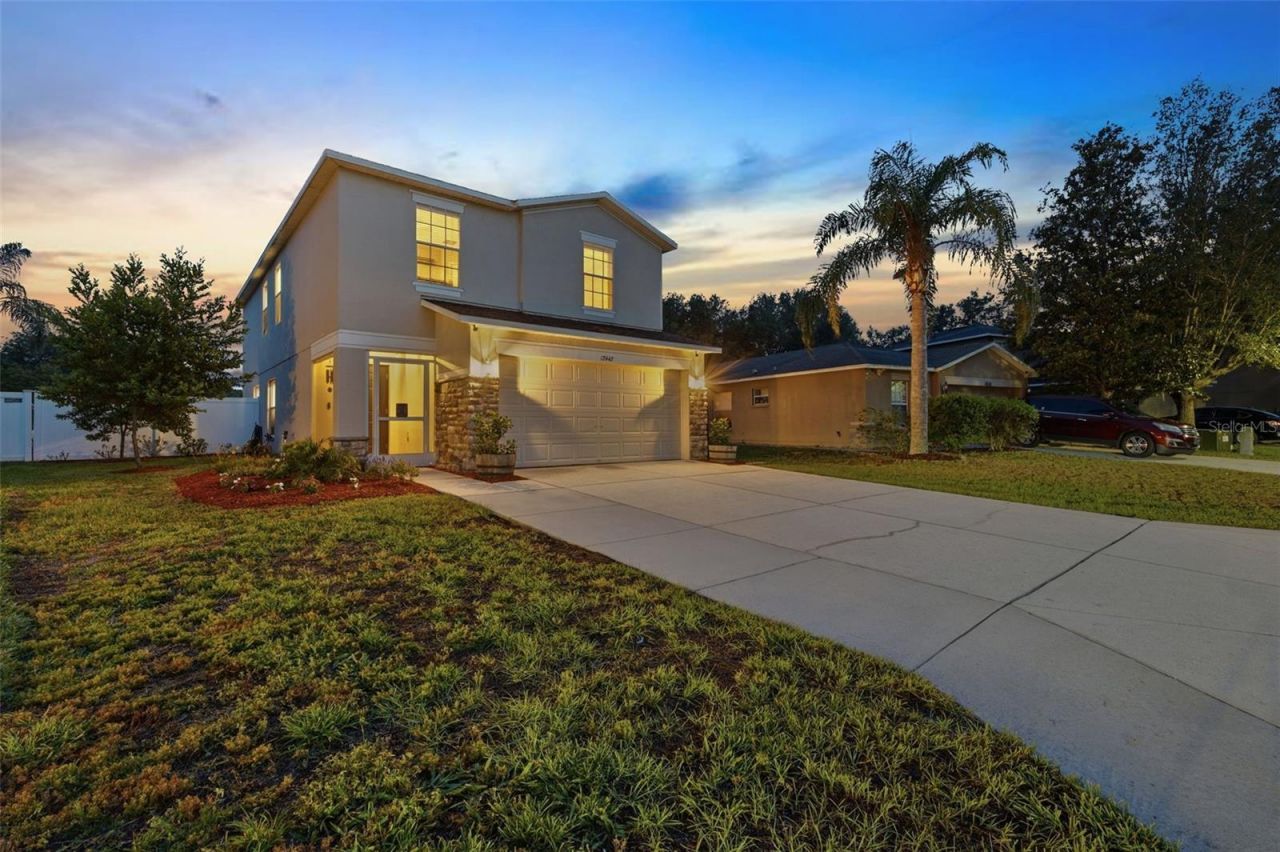
THINKING NEW CONSTRUCTION? BEFORE YOU DECIDE, COMPARE WHAT YOU'RE ACTUALLY GETTING FOR YOUR MONEY. Builder incentives can be attractive, but remember expenses that often come AFTER closing: fencing, window treatments, landscaping, patios, storage, lighting, ceiling fans, and improvements that turn a house into a HOME. HERE, SO MUCH HAS ALREADY BEEN DONE FOR YOU. Plus, the SELLER IS WILLING TO NEGOTIATE.BACKYARD OASIS. GATED COMMUNITY. RESORT-STYLE POOL & FITNESS CENTER. GOLF CART FRIENDLY. MINUTES TO THE SUNCOAST PARKWAY. Welcome to this updated home in the Verandahs of Hudson offering 4 BEDROOMS, 2.5 BATHS, FLEX SPACE and a 2-CAR GARAGE with EXPANDED DRIVEWAY.MAJOR IMPROVEMENTS include NEW ROOF (2022), NEW AC SYSTEM (2022), NEW WATER HEATER (2025), screened front porch (2022), expanded driveway accommodating 4 vehicles and potentially up to 6, stone exterior accents, refreshed landscaping, and remodeled downstairs living areas with updated lighting and LUXURY VINYL PLANK flooring. The redesigned kitchen features an ENLARGED ISLAND with drawers all around and CUSTOM-BUILT PANTRY with abundant shelving and built-in spice rack. The kitchen opens to the living area with a full-sized dining space nearby. A FLEX SPACE can serve as an office, study, playroom or sitting area. The downstairs powder bath features an updated storage vanity. Upstairs, the REMODELED PRIMARY BATH features a spacious WALK-IN SHOWER with built-in seating, dual showerheads including detachable wand, three shampoo niches, double vanities with quartz countertop, brushed nickel hardware, updated mirrors and lighting, and luxury vinyl plank flooring. Then step outside to something you simply won't find included with many new homes: A FINISHED BACKYARD OASIS READY FROM DAY ONE. The fully FENCED BACKYARD features an approximately 10x25 expanded patio, loveseat swing, IN-GROUND FIREPIT, and LARGE COVERED GAZEBO with fan, lighting, electrical outlets, and low-maintenance Trex composite decking. A tucked-away side area is perfect for a garden or play space, plus there is an 8x12 STORAGE SHED WITH ELECTRICITY. The southeast-facing backyard provides beautiful morning light. And one of the cutest extras: its own TORTOISE SHELTER. Buddy and Tipsy Tucker are not included, but the seller is willing to leave their shelter for buyers bringing their own shelled family members! A small pond directly across the street adds another pleasant outdoor view. THE VERANDAHS offers gated entry and an economical Florida lifestyle. This GOLF CART FRIENDLY COMMUNITY features a clubhouse with kitchen and bathrooms, 24-HOUR FITNESS CENTER, RESORT-STYLE COMMUNITY POOL, playground, and community activities. You are MINUTES FROM THE SUNCOAST PARKWAY and a Publix shopping plaza.When comparing to new construction, DON'T JUST COMPARE PRICE OR BUILDER INCENTIVES. Consider what you may still spend after closing. Here, the FENCING, EXPANDED DRIVEWAY, SCREENED FRONT PORCH, REMODELED LIVING AREAS, REDESIGNED KITCHEN, CUSTOM PANTRY, REMODELED PRIMARY BATH, EXPANDED PATIO, COVERED GAZEBO, FIREPIT, and STORAGE SHED WITH ELECTRICITY are ALREADY HERE AND READY TO ENJOY. Add a SELLER WILLING TO NEGOTIATE, and this resale deserves a serious second look. SURVEY & VIDEO AVAILABLE UPON REQUEST. Come see the value for yourself and BUY A LITTLE PIECE OF FLORIDA NOW!
Property Features
Property Type: Residential - Single Family
Cooling: Central Air
Garage: 2 car attached
Heating: Central
Home Style: Florida
Lot Size: 0.16 Acres
Roof Type: Shingle
Stories: 2.0
Taxes: $4,418
Year Built: 2006
Amenities
Ceiling Fans(s)
Living Room/Dining Room Combo
Open Floorplan
PrimaryBedroom Upstairs
Walk-In Closet(s)
Window Treatments
Fire Pit
Garden
Lighting
Private Yard
Sliding Doors
Storage
Feature Descriptions
Accessibility Features: Accessible Stairway, Ceiling Track
Additional Rooms: Den/Library/Office
Appliances: Dishwasher, Disposal, Dryer, Electric Water Heater, Microwave, Refrigerator, Washer
Association Amenities: Clubhouse, Fitness Center, Gated
Builder: Lennar
Community Features: Clubhouse, Community Mailbox, Deed Restrictions, Fitness Center, Gated Community - No Guard, Golf Carts OK, Playground, Pool, Sidewalks, Street Lights
Days on Site: 60
Directions: Veterans Parkway going Northbound, take exit 27 (turn left, going West), right into the Verandahs community (Chenwood Drive), make a right onto Saulston, the home will be on the right-hand side. PLEASE NOTE - you will need the gate code to get in. This wi
Exterior: Block, Stucco
Flood Zone Code: X
Flooring: Carpet, Ceramic Tile
Foundation: Slab
Garage Dimensions: 18X19
HOA Fee: 60/ Monthly
HOA Y/N: Yes
Home Warranty Y/N: No
Listing Terms: Cash, Conventional, FHA, VA Loan
Lot: Landscaped
Lot Dimensions: 0.16
Other Equipment: Fire Pit, Irrigation Equipment, Private Yard
Other Structures: Gazebo, Shed(s)
Ownership: Fee Simple
Parking: Garage Door Opener
Parking Notes: Garage Door Opener
Patio/Porch: Covered, Deck, Front Porch, Patio
Pets Allowed: Cats OK, Dogs OK
Pets Restrictions: Buyer to verify any lease restrictions with the HOA property management company
Property Attached Y/N: No
Property Sub-Type: Single Family Residence
Security: Gated Community, Smoke Detector(s)
Sewer: Public Sewer
Showing Instructions: ShowingTime
Special Sale Provisions: None
Utilities: Cable Connected, Electricity Connected, Phone Available, Public, Sewer Connected
Water: Public
Water Access Y/N: No
Windows: Blinds
Zoning: MPUD
Local Schools
High School: Hudson High-PO
Middle School: Crews Lake Middle-PO
Elementary School: Moon Lake-PO
Listed By / Shown By
Listed By
Agency Name: FUTURE HOME REALTY INC
Agency Contact: 813-855-4982
Shown By
Agent Name: Dave Maks
Agent Phone: Cell: (813) 679-3445
Agency Title: Florida Executive Realty

Estimate Your Payment
Estimated Payment
$ 1,286.71 per month $812.11 Principal & Interest $368.17 Property Tax $106.43 Homeowner's Insurance
12442 Saulston Place | MLS# TB8509499
This single family home located at 12442 Saulston Place, Hudson, FL 34669 is currently listed for sale with an asking price of $364,900. This property was built in 2006 and has 4 bedrooms and 2 full and 1 partial baths with 2050 sq. ft. Saulston Place is located in the VERANDAHS subdivision. Search VERANDAHS real estate on dmaks.floridaexecutiverealty.com today.