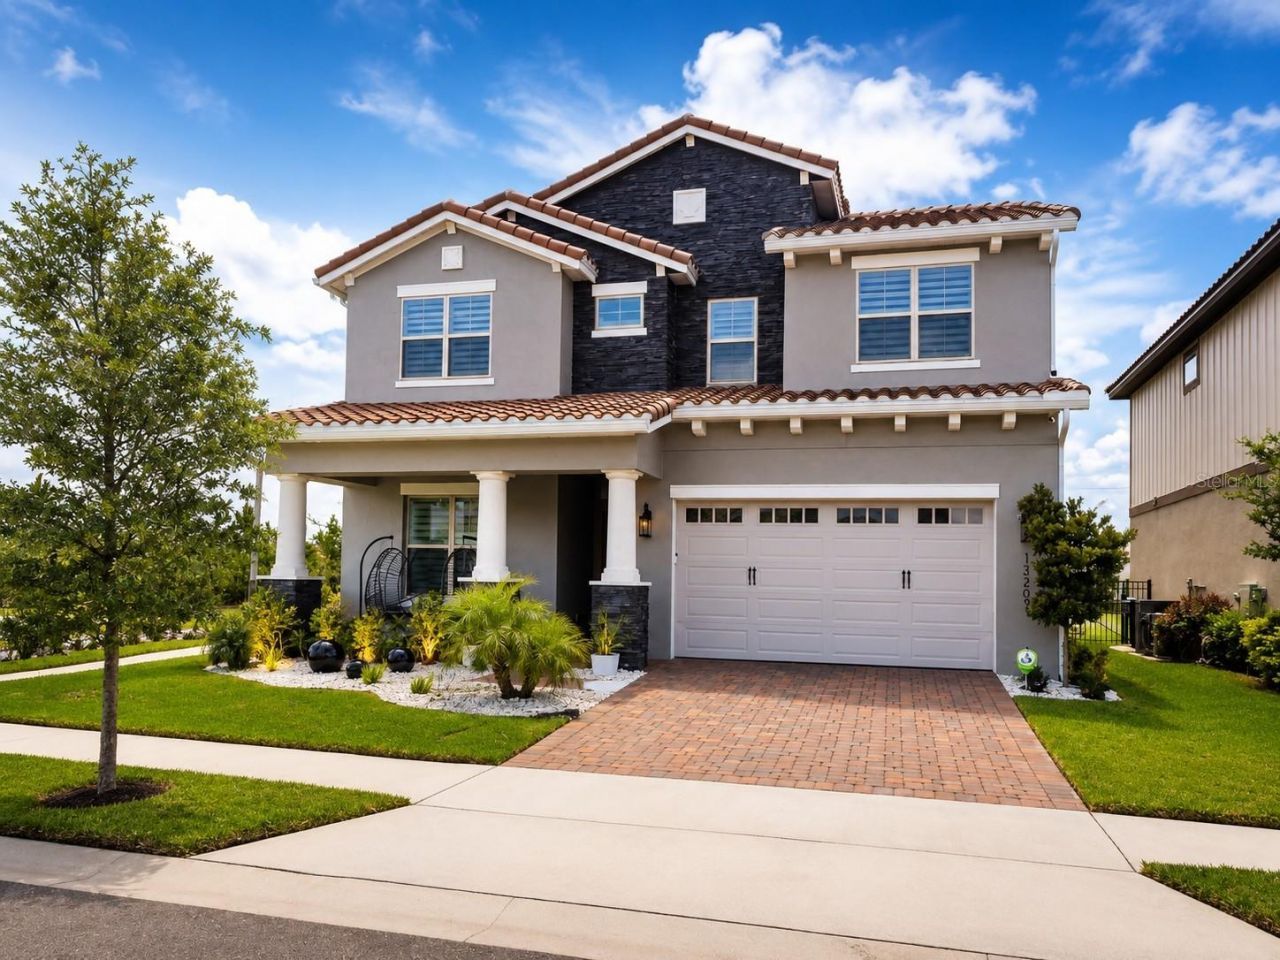

BEDS5
BATHS5 full
SQUARE FEET3,494
MLS#O6426980
STATUSActive
PROPERTY TYPERental - Single Family
SUBDIVISIONEAGLE CRK VILLAGE J & K
Property Description
Virtually Staged. FOR RENT - Experience luxury living in the highly sought-after gated golf community of Eagle Creek in Lake Nona! This beautiful 5-bedroom, 5-bath home offers over 3,800 square feet of thoughtfully designed living space with an open-concept floor plan, spacious living and dining areas, and upscale finishes throughout. The gourmet kitchen features stone countertops, stainless steel appliances, abundant cabinetry, and a large center island perfect for entertaining. The first-floor primary suite offers a private retreat with a spa-like bath and oversized walk-in closet, while the additional bedrooms provide plenty of space for family, guests, or a home office.Enjoy resort-style amenities including a championship golf course, clubhouse, fitness center, community pools, tennis and basketball courts, playgrounds, walking trails, and 24-hour gated security. Conveniently located just minutes from Lake Nona Medical City, Orlando International Airport, major highways, shopping, dining, and top-rated schools.Available for immediate occupancy. Schedule your private showing today and make this exceptional Eagle Creek home your next rental!
Property Features
Property Type: Rental - Single Family
Cooling: Central Air
Garage: 2 car attached
Heating: Central
Lot Size: 0.14 Acres
Year Built: 2023
Amenities
Cathedral Ceiling(s)
Ceiling Fans(s)
Dry Bar
Eat-in Kitchen
High Ceilings
Kitchen/Family Room Combo
Living Room/Dining Room Combo
Open Floorplan
Primary Bedroom Main Floor
Smart Home
Thermostat
Walk-In Closet(s)
Feature Descriptions
Appliances: Convection Oven, Dishwasher, Microwave, Refrigerator
Days on Site: 1
Directions: Driving Directions: From FL-417 (Central Florida GreeneWay), take Exit 22 for Narcoossee Road and head south. Turn left onto Emerson Lake Boulevard and continue through the Eagle Creek gated entrance. Turn right onto Mere Parkway, then left onto Budworth
Flood Zone Code: X
Flooring: Ceramic Tile, Hardwood
Home Warranty Y/N: No
Lot Dimensions: 0.14
Number of Pets: 3
Pets Allowed: Cats OK, Dogs OK
Property Attached Y/N: No
Property Sub-Type: Single Family Residence
Security: Fire Alarm, Gated Community, Security Gate, Security System
Sewer: Public Sewer
Showing Instructions: Lock Box Coded
Utilities: Cable Connected
Water: Public
Water Access Y/N: No
Windows: Blinds, ENERGY STAR Qualified Windows, Insulated Windows, Shutters
Room Sizes
Bedroom 1: 12x12
Bedroom 2: 12x12
Bedroom 3: 12x15
Bedroom 4: 12x15
Primary Bedroom: 18x25
Kitchen: 15x15
Family Room: 18x30
Great Room: 18x30
Dining Room: 15x15
Listed By / Shown By
Listed By
Agency Name: RE/MAX ASSURED
Agency Contact: 800-393-8600
Shown By
Agent Name: Dave Maks
Agent Phone: Cell: (813) 679-3445
Agency Title: Florida Executive Realty

13207 Aylesbury Street | MLS# O6426980
This property located at 13207 Aylesbury Street , Orlando, FL 32832 is currently listed for rent with an asking price of $5,800 / Monthly. Search Orlando real estate on dmaks.floridaexecutiverealty.com today.