
BEDS3
BATHS2 full
SQUARE FEET2,004
MLS#TB8536380
STATUSActive
PROPERTY TYPEResidential - Single Family
SUBDIVISIONPRISTINE PLACE
Property Description
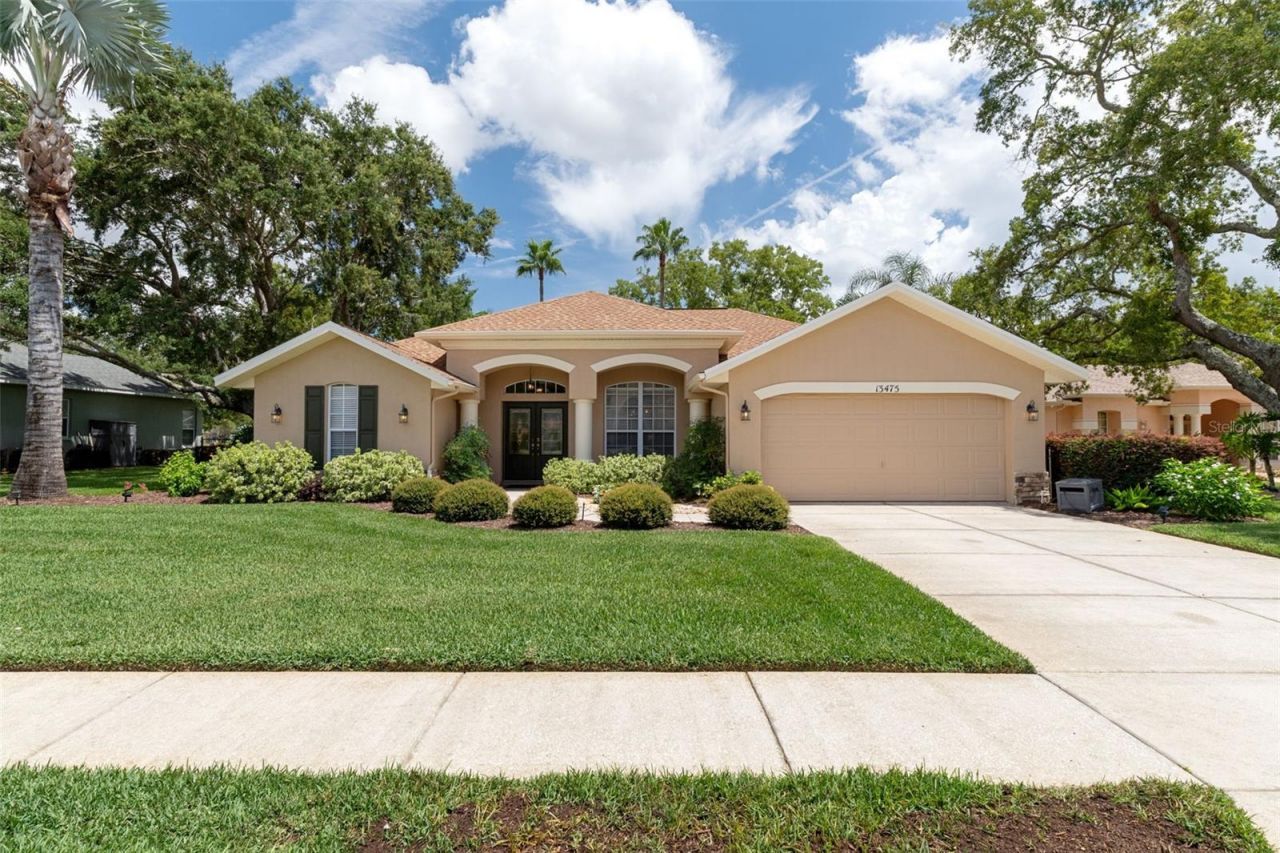
YEAR-ROUND POOL LIVING IN PRISTINE PLACE! This beautifully maintained Grand Floridian model by Artistic Homes offers 3 bedrooms, 2 baths, a 2-car garage and a heated saltwater pool on a .30-acre homesite. The split-bedroom design provides privacy, while two living areas create flexible space for guests, entertaining or multigenerational living. Major updates include the roof and HVAC in 2023; exterior paint, water heater, garbage disposal and salt generator in 2022; and pool enclosure screening and screws in 2021. The refrigerator is approximately two years old. Beautiful wood laminate floors. Pool homes are high demand and this home is the next-to-lowest-priced pool home in Pristine Place and one of the best-priced heated pool homes in 34609. Quarterly HOA fees of only 250 include Spectrum internet and gated entrances. Conveniently located approximately five minutes from Publix and Walmart Neighborhood Market, ten minutes from Target, Kohl's, dining and shopping, and within easy reach of schools and the Suncoast Parkway. Move-in-ready condition, valuable updates and a heated saltwater pool make this an exceptional Florida home!
Property Features
Property Type: Residential - Single Family
Cooling: Central Air
Garage: 2 car attached
Heating: Central, Electric
Home Style: Contemporary
Lot Size: 0.35 Acres
Roof Type: Shingle
Stories: 1.0
Taxes: $2,470
Year Built: 2002
Amenities
Ceiling Fans(s)
High Ceilings
Open Floorplan
Solid Surface Counters
Walk-In Closet(s)
Rain Gutters
Sliding Doors
Feature Descriptions
Additional Rooms: Family Room, Inside Utility
Appliances: Dishwasher, Disposal, Electric Water Heater, Microwave, Range, Refrigerator
Association Amenities: Basketball Court, Clubhouse, Fitness Center, Gated, Playground, Pool, Security, Tennis Court(s)
Community Features: Clubhouse, Deed Restrictions
Days on Site: 7
Directions: Spring Hill Drive, to N on St. Ives, to L on Indian River, to L on Princewood Ct to home.
Exterior: Block, Stucco
Flood Zone Code: X
Flooring: Carpet, Laminate, Tile
Foundation: Slab
Garage Dimensions: 22x18
HOA Fee: 250/ Quarterly
HOA Y/N: Yes
Home Warranty Y/N: No
Listing Terms: Cash, Conventional, FHA, VA Loan
Lot: Cul-De-Sac
Lot Dimensions: 0.35
Number of Pets: 3
Other Equipment: Irrigation Equipment
Ownership: Fee Simple
Parking: Driveway, Garage Door Opener
Parking Notes: Driveway, Garage Door Opener
Patio/Porch: Front Porch, Screened
Pets Allowed: Cats OK, Dogs OK, Number Limit
Pets Restrictions: They are not kept, bred or maintained for any commercial purpose or in excess ofthree (3) animals, combined;https://cdn.sanity.io/files/eyhh4qvh/production/6cccb5077a17fa42e0c424feffa32394cac8727c.pdf
Pool: Gunite, Heated, In Ground, Pool Sweep, Salt Water, Screen Enclosure, Self Cleaning
Property Attached Y/N: No
Property Sub-Type: Single Family Residence
Security: Gated Community
Sewer: Public Sewer
Showing Instructions: Supra Lock Box, Appointment Only, Gate Code Required
Special Sale Provisions: None
Swimming Pool: Yes
Utilities: Cable Available, Electricity Connected, Water Connected
Vegetation: Mature Landscaping, Oak Trees, Trees/Landscaped
Water: Public
Water Access Y/N: No
Zoning: PDP
Room Sizes
Living Room: 16x16
Family Room: 16x12
Kitchen: 12x11
Primary Bedroom: 16x13
Bedroom 2: 12x11
Bedroom 3: 12x10
Balcony/Porch/Lanai: 38x26
Local Schools
High School: Central High School
Middle School: Powell Middle
Elementary School: Pine Grove Elementary School
Listed By / Shown By
Listed By
Agency Name: BEACHES TO RANCHES REALTY
Agency Contact: 813-416-5162
Shown By
Agent Name: Dave Maks
Agent Phone: Cell: (813) 679-3445
Agency Title: Florida Executive Realty

Estimate Your Payment
Estimated Payment
$ 1,335.32 per month $998.61 Principal & Interest $205.83 Property Tax $130.87 Homeowner's Insurance
13475 Princewood Court | MLS# TB8536380
This single family home located at 13475 Princewood Court, Spring Hill, FL 34609 is currently listed for sale with an asking price of $448,700. This property was built in 2002 and has 3 bedrooms and 2 full baths with 2004 sq. ft. Princewood Court is located in the PRISTINE PLACE subdivision. Search PRISTINE PLACE real estate on dmaks.floridaexecutiverealty.com today.