
BEDS3
BATHS3 full
SQUARE FEET2,515
MLS#FC320651
STATUSActive
PROPERTY TYPEResidential - Condominium
SUBDIVISIONCAPRIANA CONDO
Property Description
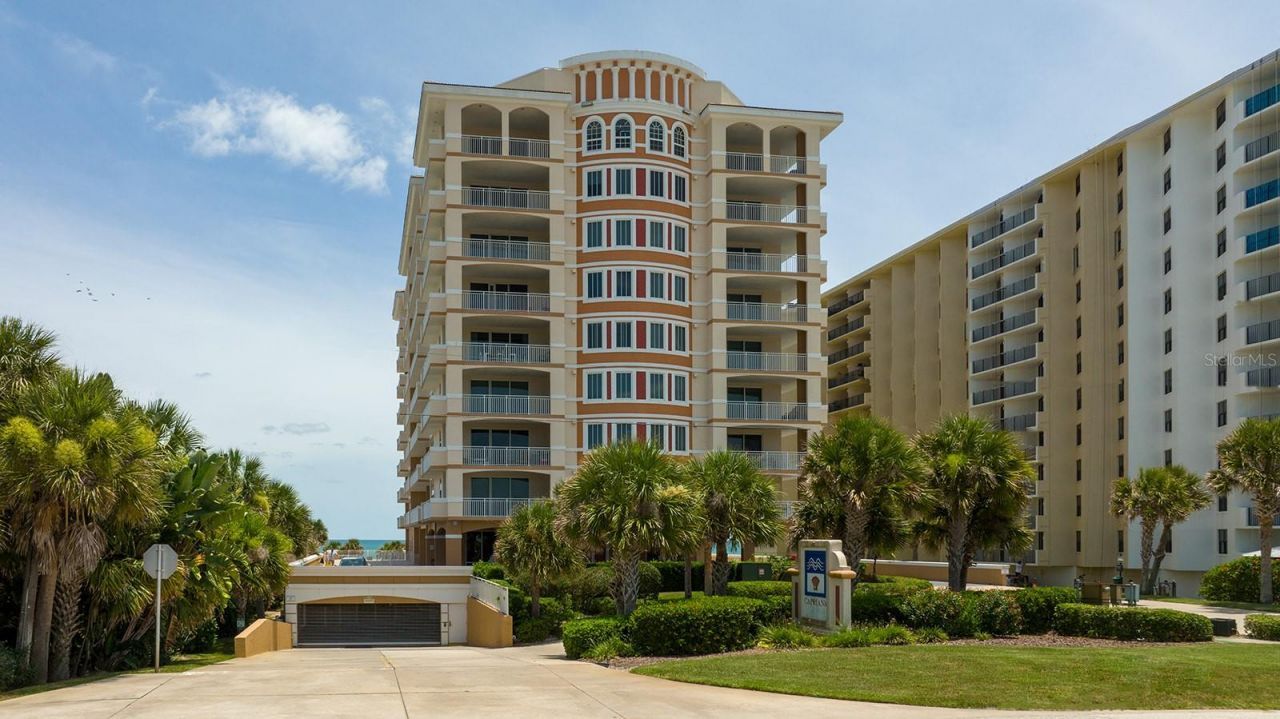
Furnished direct Ocean Front unit available on the most sought after corner of Ormond's exclusive luxury condo, Capriana. Enjoy beautiful views of the no-drive beach from this 2nd floor unit. Single family homes sit next door so your view is not blocked by another building. Tile and new carpet throughout, high ceilings, granite counters, impact resistant glass, and over 700 sf of wrap-around balcony. Primary bedroom is ocean-facing, has a huge walk-in closet, large ensuite with dual vanity, large shower, and separate garden tub with jacuzzi jets. Large open floorplan. Kitchen faces the great room and has ample real wood cabinets, built-in oven and microwave, cooktop, pantry and work station. 3rd bedroom has it's own ensuite and large walk-in closet. Every bedroom has access to a balcony with sweeping ocean views and is wired for cable/internet/phone. AC 2021. Up to 3 pets allowed with no weight restriction. 3 month minimum rentals. Only 34 units!All information recorded in the MLS is intended to be accurate, but cannot be guaranteed.
Property Features
Property Type: Residential - Condominium
Cooling: Central Air
Garage: 1 car attached
Heating: Central, Electric, Heat Pump
Lot Size: 1.27 Acres
Roof Type: Other
Stories: 9.0
Taxes: $9,939
Year Built: 2006
Amenities
Ceiling Fans(s)
Crown Molding
Eat-in Kitchen
High Ceilings
Open Floorplan
Primary Bedroom Main Floor
Solid Surface Counters
Solid Wood Cabinets
Split Bedroom
Thermostat
Walk-In Closet(s)
Window Treatments
Balcony
Feature Descriptions
Appliances: Built-In Oven, Cooktop, Dishwasher, Disposal, Dryer, Electric Water Heater, Microwave, Refrigerator, Washer
Community Features: Clubhouse, Fitness Center, Pool
Condo Fee: $1431/ Monthly
Days on Site: 1
Directions: From Granada (40), take a Left (North) on A1A. Building is 2.5 miles down on right.
Exterior: Concrete, Stucco
Flood Zone Code: X
Flooring: Carpet, Tile
Foundation: Other
Frontage Gulf Ocean: 25
HOA Y/N: Yes
Home Warranty Y/N: No
Listing Terms: Cash, Conventional
Lot Dimensions: 1.27
Number of Pets: 3
Ownership: Condominium
Pets Allowed: Cats OK, Dogs OK, Number Limit
Pets Restrictions: Up to 3 pets with NO weight restriction
Pets Size: Extra Large (101+ Lbs.)
Pool: Indoor
Property Attached Y/N: No
Property Sub-Type: Condominium
Sewer: Public Sewer
Showing Instructions: Supra Lock Box, Appointment Only, ShowingTime
Spa: Heated, In Ground
Special Sale Provisions: None
Special View Info: Water
Utilities: BB/HS Internet Available, Cable Connected, Electricity Connected, Sewer Connected, Water Connected
Water: Public
Water Access: Beach, Gulf/Ocean
Water Access Y/N: Yes
Water View: Beach, Gulf/Ocean - Full
Windows: Storm Window(s)
Zoning: RESI
Room Sizes
Primary Bedroom: 23x14
Bedroom 2: 13x14
Bedroom 3: 13x14
Kitchen: 15x18
Great Room: 21x18
Listed By / Shown By
Listed By
Agency Name: WATSON REALTY CORP
Agency Contact: 386-868-3556
Shown By
Agent Name: Dave Maks
Agent Phone: Cell: (813) 679-3445
Agency Title: Florida Executive Realty

Estimate Your Payment
Estimated Payment
$ 3,081.17 per month $1,991.88 Principal & Interest $828.25 Property Tax $261.04 Homeowner's Insurance
1425 Ocean Shore Boulevard , Unit 203 | MLS# FC320651
This condo located at 1425 Ocean Shore Boulevard , Unit 203, Ormond Beach, FL 32176 is currently listed for sale with an asking price of $895,000. This property was built in 2006 and has 3 bedrooms and 3 full baths with 2515 sq. ft. Ocean Shore Boulevard , Unit 203 is located in the CAPRIANA CONDO subdivision. Search CAPRIANA CONDO real estate on dmaks.floridaexecutiverealty.com today.