
BEDS13
BATHS10 full
SQUARE FEET6,542
MLS#O6433819
STATUSActive
PROPERTY TYPEResidential - Single Family
SUBDIVISIONSOLTERRA/ VILLATEL VILLAGE
Property Description
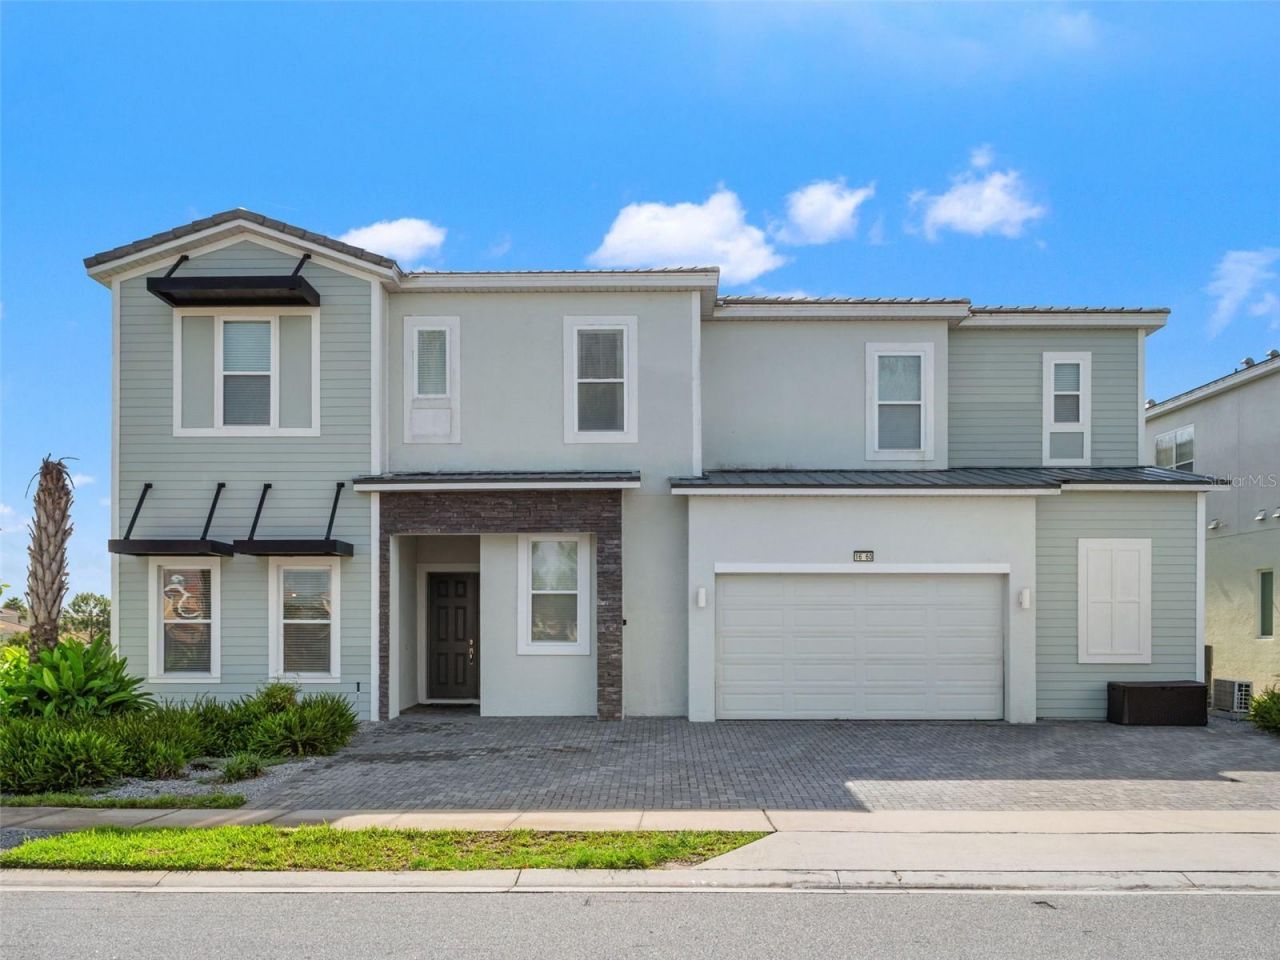
Exceptional opportunity to own an 11-bedroom luxury vacation home in Villatel Village, perfectly suited for a second home or short-term rental investment near Orlando's world-famous attractions. Private back view overlooking a serene pond. Designed for large families and groups, this extraordinary residence delivers a true resort-style experience with amenities rarely found in a private home. Entertainment takes center stage with a private bowling alley, golf simulator, movie theater, arcade, game loft, fitness room, table tennis, air hockey, foosball and two incredible themed bedrooms. The spacious open-concept design features a beautifully appointed kitchen with premium stainless-steel appliances, stone countertops, custom cabinetry, an oversized island and expansive dining area. Outside, enjoy your own private resort with a large pool, spillover spa, covered patio and summer kitchen-ideal for enjoying the Florida lifestyle year-round. With 11 bedrooms spread across two levels, including multiple en-suite accommodations, there is plenty of space for owners and guests alike. Conveniently located with easy access to Walt Disney World, Universal Orlando and Central Florida's premier attractions, this is not simply a vacation home-it's an Orlando destination all its own.
Property Features
Property Type: Residential - Single Family
Cooling: Central Air
Heating: Central, Electric
Home Style: Traditional
Lot Size: 0.22 Acres
Roof Type: Shingle
Stories: 2.0
Taxes: $17,748
Year Built: 2022
Amenities
Cathedral Ceiling(s)
Ceiling Fans(s)
Eat-in Kitchen
High Ceilings
Kitchen/Family Room Combo
Open Floorplan
Primary Bedroom Main Floor
PrimaryBedroom Upstairs
Stone Counters
Walk-In Closet(s)
Lighting
Outdoor Kitchen
Sidewalk
Sliding Doors
Feature Descriptions
Additional Rooms: Great Room, Loft, Media Room
Appliances: Built-In Oven, Dishwasher, Disposal, Dryer, Microwave, Range Hood, Refrigerator, Washer
Association Amenities: Clubhouse, Fitness Center, Gated, Optional Additional Fees, Pool, Recreation Facilities
Community Features: Clubhouse, Deed Restrictions, Fitness Center, Gated Community - Guard, Sidewalks
Days on Site: 1
Directions: From I-4, take Exit 58 toward ChampionsGate. Travel east on ChampionsGate Blvd/Osceola Polk Line Rd. Turn right onto Lake Wilson Rd, then left onto Ronald Reagan Pkwy. Turn right onto Pine Tree Trail and continue to Solterra Resort/The Village entrance. P
Exterior: Block, HardiPlank Type, Stucco
Flood Zone Code: X
Flooring: Carpet, Luxury Vinyl, Tile
Foundation: Slab
Frontage Pond: 50
HOA Fee: 468/ Monthly
HOA Y/N: Yes
Home Warranty Y/N: No
Listing Terms: Cash, Conventional
Lot: In County, Landscaped, Level, Sidewalk, Paved
Lot Dimensions: 0.22
Other Equipment: Irrigation Equipment
Ownership: Fee Simple
Parking: Driveway, None, Parking Pad
Parking Notes: Driveway, None, Parking Pad
Patio/Porch: Covered, Rear Porch, Screened
Pets Allowed: No
Pool: Child Safety Fence, Gunite, In Ground
Property Attached Y/N: No
Property Sub-Type: Single Family Residence
Sewer: Private Sewer
Showing Instructions: Appointment Only, No Lockbox, ShowingTime
Spa: In Ground
Special Sale Provisions: None
Special View Info: Water
Swimming Pool: Yes
Utilities: Electricity Connected, Natural Gas Connected, Sewer Connected, Water Connected
Vegetation: Trees/Landscaped
Water: Public
Water Access: Pond
Water Access Y/N: Yes
Waterfront Features: Pond
Water View: Pond
Windows: Blinds, Double Pane Windows
Room Sizes
Kitchen: 17x16
Dining Room: 17x14
Living Room: 16x30
Game Room: 12x43
Primary Bedroom: 13x17
Bedroom 2: 10x15
Bedroom 3: 13x16
Bedroom 4: 14x12
Bedroom 5: 14x13
Additional Bedroom: 12x12
Additional Bedroom: 12x11
Additional Bedroom: 12x13
Additional Bedroom: 14x13
Additional Bedroom: 11x14
Game Room: 17x18
Listed By / Shown By
Listed By
Agency Name: CORCORAN PREMIER REALTY
Agency Contact: 407-965-1155
Shown By
Agent Name: Dave Maks
Agent Phone: Cell: (813) 679-3445
Agency Title: Florida Executive Realty

Estimate Your Payment
Estimated Payment
$ 5,003.13 per month $3,115.79 Principal & Interest $1,479.00 Property Tax $408.33 Homeowner's Insurance
1660 Oak Blossom Drive | MLS# O6433819
This single family home located at 1660 Oak Blossom Drive, Davenport, FL 33837 is currently listed for sale with an asking price of $1,400,000. This property was built in 2022 and has 13 bedrooms and 10 full baths with 6542 sq. ft. Oak Blossom Drive is located in the SOLTERRA/ VILLATEL VILLAGE subdivision. Search SOLTERRA/ VILLATEL VILLAGE real estate on dmaks.floridaexecutiverealty.com today.