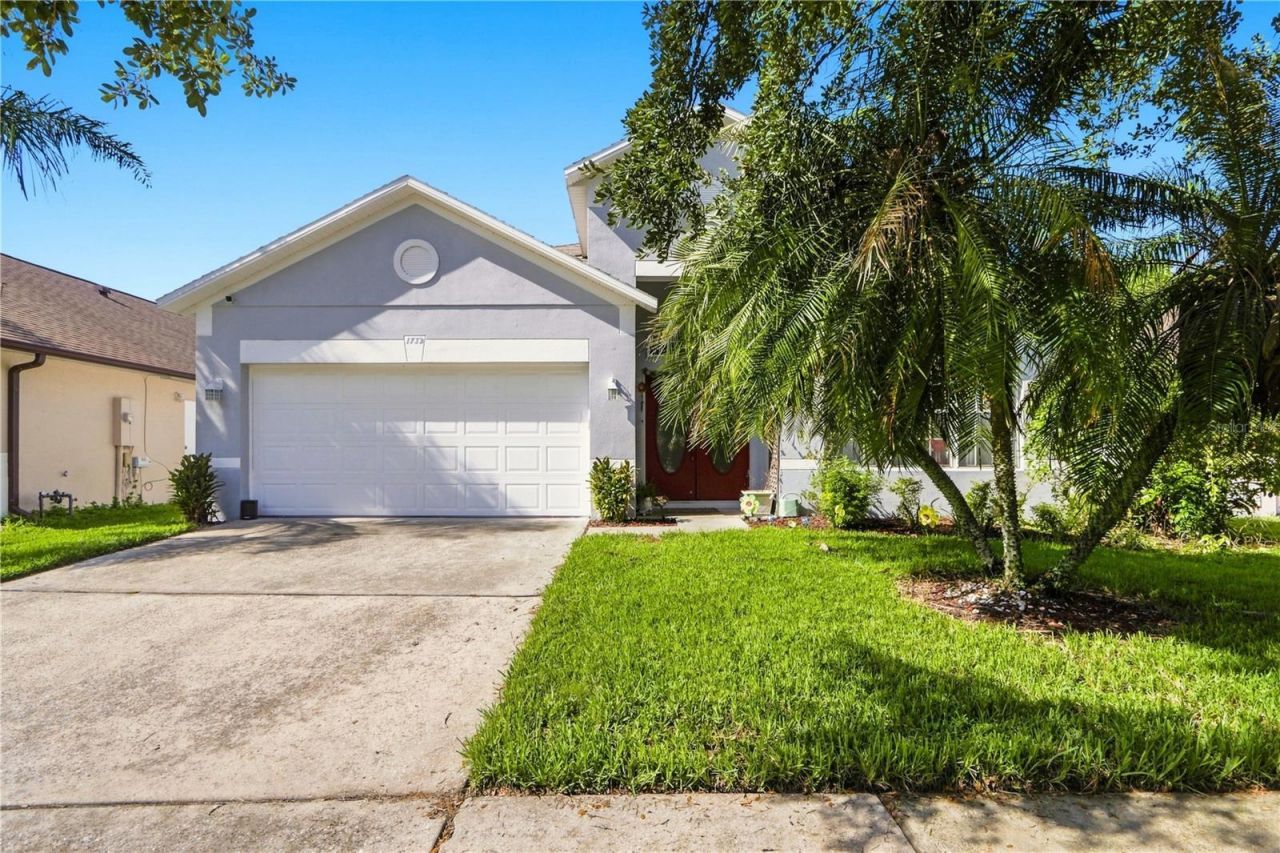

BEDS4
BATHS2 full
SQUARE FEET1,952
MLS#O6433362
STATUSActive
PROPERTY TYPEResidential - Single Family
SUBDIVISIONFALCON TRACE
Property Description
Welcome to this beautifully updated 4-bedroom, 2-bath pool home in Falcon Trace, ideally located just minutes from Disney, Universal, Restaurant Row, shopping, dining, entertainment, SR 417, SR 528 and so much more. Upon arrival, you'll notice the oversized driveway and inviting entry area. Inside, the home features luxury vinyl flooring, neutral paint, high ceilings and an open great-room floor plan that offers flexibility for everyday living and entertaining. The updated kitchen features quartz countertops, a stylish backsplash and stainless steel appliances, including a dishwasher that complements the countertops. A cozy breakfast nook provides casual dining, while the adjacent dining area offers a convenient pass-through to the screened-in pool area overlooking peaceful conservation woods. The private, serene setting creates a relaxing outdoor retreat. The primary suite features a convenient pass-through to the fourth bedroom, making it ideal as an office, nursery, sitting room or flex space, while the additional bedrooms share a centrally located bathroom. With thoughtful updates, a great layout, private pool setting and an unbeatable location, this Falcon Trace home offers the perfect combination of comfort, convenience and Florida living. Roof was updated in 2018 and HVAC in 2019.
Property Features
Property Type: Residential - Single Family
Cooling: Central Air
Garage: 2 car attached
Heating: Central, Electric, Heat Pump
Home Style: Contemporary
Lot Size: 0.13 Acres
Roof Type: Shingle
Stories: 1.0
Taxes: $7,270
Year Built: 1998
Amenities
Ceiling Fans(s)
Eat-in Kitchen
High Ceilings
Kitchen/Family Room Combo
Living Room/Dining Room Combo
Open Floorplan
Solid Surface Counters
Split Bedroom
Stone Counters
Thermostat
Walk-In Closet(s)
Window Treatments
Lighting
Sidewalk
Sliding Doors
Feature Descriptions
Additional Rooms: Family Room, Great Room, Inside Utility
Appliances: Dishwasher, Disposal, Electric Water Heater, Microwave, Range, Refrigerator
Community Features: Playground, Pool, Sidewalks, Tennis Court(s), Street Lights
Directions: turnpike to 417 W to 441 south to L at town Center Traffic Light to Falcon Trace
Exterior: Block, Stucco
Flood Zone Code: X*
Flooring: Linoleum, Luxury Vinyl
Foundation: Slab
Garage Dimensions: 21x20
HOA Fee: 250/ Semi-Annually
HOA Y/N: Yes
Home Warranty Y/N: No
Listing Terms: Cash, Conventional, FHA, VA Loan
Lot: Conservation Area, In County, Landscaped
Lot Dimensions: 0.13
Ownership: Fee Simple
Parking: Curb Parking, Driveway, Garage Door Opener, Guest, On Street, Open, Oversized, Parking Pad
Parking Notes: Curb Parking, Driveway, Garage Door Opener, Guest, On
Patio/Porch: Deck, Rear Porch, Screened
Pets Allowed: Yes
Pets Restrictions: Please contact the association for any restriction questions
Pool: Gunite, Lighting, Screen Enclosure
Property Attached Y/N: No
Property Sub-Type: Single Family Residence
Sewer: Public Sewer
Showing Instructions: Sentri Lock Box,24 Hour Notice, ShowingTime
Special Sale Provisions: None
Swimming Pool: Yes
Utilities: BB/HS Internet Available, Cable Available, Cable Connected, Electricity Available, Electricity Connected, Public, Sewer Available, Sewer Connected, Water Available, Water Connected
Vegetation: Mature Landscaping, Trees/Landscaped
Water: Public
Water Access Y/N: No
Windows: Blinds
Zoning: P-D
Room Sizes
Primary Bedroom: 15x12
Bedroom 2: 12x10
Bedroom 3: 12x10
Bedroom 4: 12x11
Kitchen: 17x14
Laundry: 7x5
Living Room: 15x14
Dining Room: 10x9
Living Room: 18x14
Listed By / Shown By
Listed By
Agency Name: REDFIN CORPORATION
Agency Contact: 407-708-9747
Shown By
Agent Name: Dave Maks
Agent Phone: Cell: (813) 679-3445
Agency Title: Florida Executive Realty

Estimate Your Payment
Estimated Payment
$ 1,864.20 per month $1,112.56 Principal & Interest $605.83 Property Tax $145.80 Homeowner's Insurance
1732 Nestlewood Trail | MLS# O6433362
This single family home located at 1732 Nestlewood Trail , Orlando, FL 32837 is currently listed for sale with an asking price of $499,900. This property was built in 1998 and has 4 bedrooms and 2 full baths with 1952 sq. ft. Nestlewood Trail is located in the FALCON TRACE subdivision. Search FALCON TRACE real estate on dmaks.floridaexecutiverealty.com today.