
BEDS4
BATHS3 full
SQUARE FEET2,098
MLS#TB8538719
STATUSActive
PROPERTY TYPEResidential - Townhouse
SUBDIVISIONLONG LAKE RANCH VILLAGE 6 PRCL A
Property Description
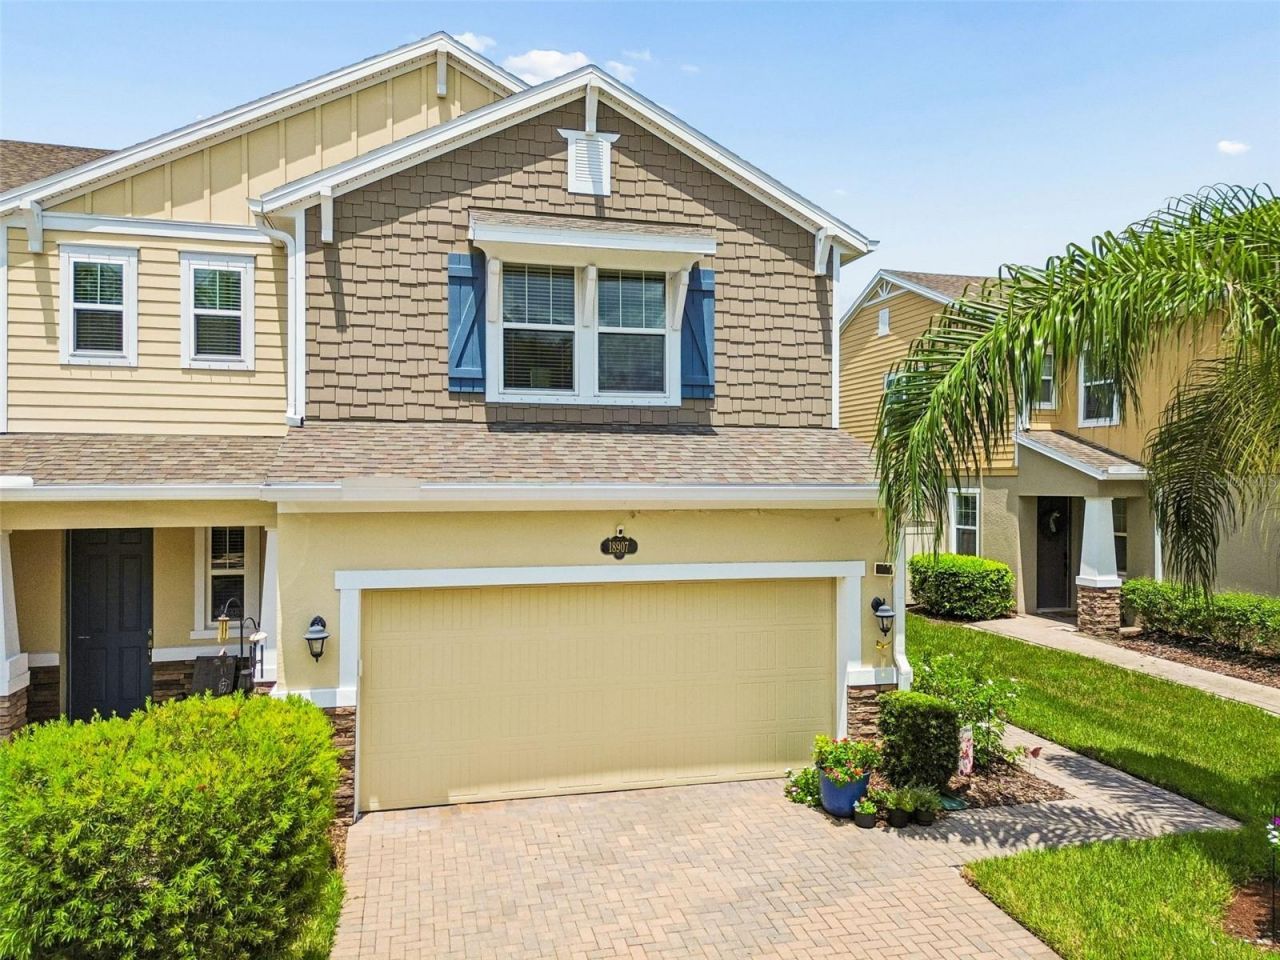
Welcome to 18907 Cornuta Street, a spacious 4-bedroom, 3-bath townhome offering over 2,000 square feet of comfortable living in the highly sought-after Long Lake Ranch community. With the space and functionality of a single-family home combined with the convenience of townhome living, this home offers a versatile layout designed for everyday life and entertaining.Step inside to an open and inviting main living area where the kitchen flows seamlessly into the dining and great room. The kitchen features granite countertops, ample cabinetry, stainless steel appliances, a center island and pantry, creating a functional gathering space at the heart of the home. A full bedroom and bathroom on the first floor adds extra convenience.Upstairs, the spacious primary suite features a large walk in closet an ensuite bath, along with two additional bedrooms and an additional full bathroom providing plenty of flexibility for family, guests or a home office.Located in Long Lake Ranch, residents enjoy an impressive collection of community amenities including pools, parks, playgrounds, a dog park and recreational areas, all in a convenient Lutz location close to shopping, dining and major roadways.
Property Features
Property Type: Residential - Townhouse
Cooling: Central Air
Garage: 2 car attached
Heating: Electric
Lot Size: 0.08 Acres
Roof Type: Shingle
Stories: 2.0
Taxes: $6,319
Year Built: 2017
Amenities
Ceiling Fans(s)
In Wall Pest System
Kitchen/Family Room Combo
Open Floorplan
PrimaryBedroom Upstairs
Thermostat
Walk-In Closet(s)
Window Treatments
Hurricane Shutters
Rain Gutters
Feature Descriptions
Appliances: Dishwasher, Disposal, Electric Water Heater, Microwave, Range, Refrigerator
Community Features: Clubhouse, Community Mailbox, Deed Restrictions, Dog Park, Park, Playground, Pool, Sidewalks, Tennis Court(s), Street Lights
Directions: From State Road 54, go South on Sunlake Blvd, turn Left onto Nightshade Dr, Right on Serenoa Dr, right onto Bittern Blvd, turn Left onto Lake Waters Pl, turn Left onto Cornuta St, home is on the right.
Exterior: Block, Stucco, Frame
Flood Zone Code: X
Flooring: Carpet, Ceramic Tile
Foundation: Slab
Garage Dimensions: 19x21
HOA Fee: 325/ Monthly
HOA Y/N: Yes
Home Warranty Y/N: No
Listing Terms: Cash, Conventional, FHA, VA Loan
Lot Dimensions: 0.08
Other Equipment: Irrigation Equipment
Ownership: Fee Simple
Pets Allowed: Yes
Property Attached Y/N: No
Property Sub-Type: Townhouse
Sewer: Public Sewer
Showing Instructions: Supra Lock Box
Special Sale Provisions: None
Utilities: Cable Connected, Fiber Optics, Underground Utilities
Water: Public
Water Access Y/N: No
Windows: Blinds, Double Pane Windows
Zoning: MPUD
Room Sizes
Great Room: 23x13
Kitchen: 14x9
Primary Bedroom: 14x16
Bedroom 4: 11x10
Bedroom 2: 11x13
Bedroom 3: 11x10
Local Schools
High School: Sunlake High School-PO
Middle School: Skybrooke K-8
Elementary School: Skybrooke K-8
Listed By / Shown By
Listed By
Agency Name: MORNEAU PROPERTY GROUP
Agency Contact: 813-943-3262
Shown By
Agent Name: Dave Maks
Agent Phone: Cell: (813) 679-3445
Agency Title: Florida Executive Realty

Estimate Your Payment
Estimated Payment
$ 1,533.22 per month $890.00 Principal & Interest $526.58 Property Tax $116.64 Homeowner's Insurance
18907 Cornuta Street | MLS# TB8538719
This townhouse located at 18907 Cornuta Street , Lutz, FL 33558 is currently listed for sale with an asking price of $399,900. This property was built in 2017 and has 4 bedrooms and 3 full baths with 2098 sq. ft. Cornuta Street is located in the LONG LAKE RANCH VILLAGE 6 PRCL A subdivision. Search LONG LAKE RANCH VILLAGE 6 PRCL A real estate on dmaks.floridaexecutiverealty.com today.