
BEDS4
BATHS2 full
SQUARE FEET2,045
MLS#TB8513739
STATUSActive
PROPERTY TYPEResidential - Single Family
SUBDIVISIONSTERLING RANCH
Property Description
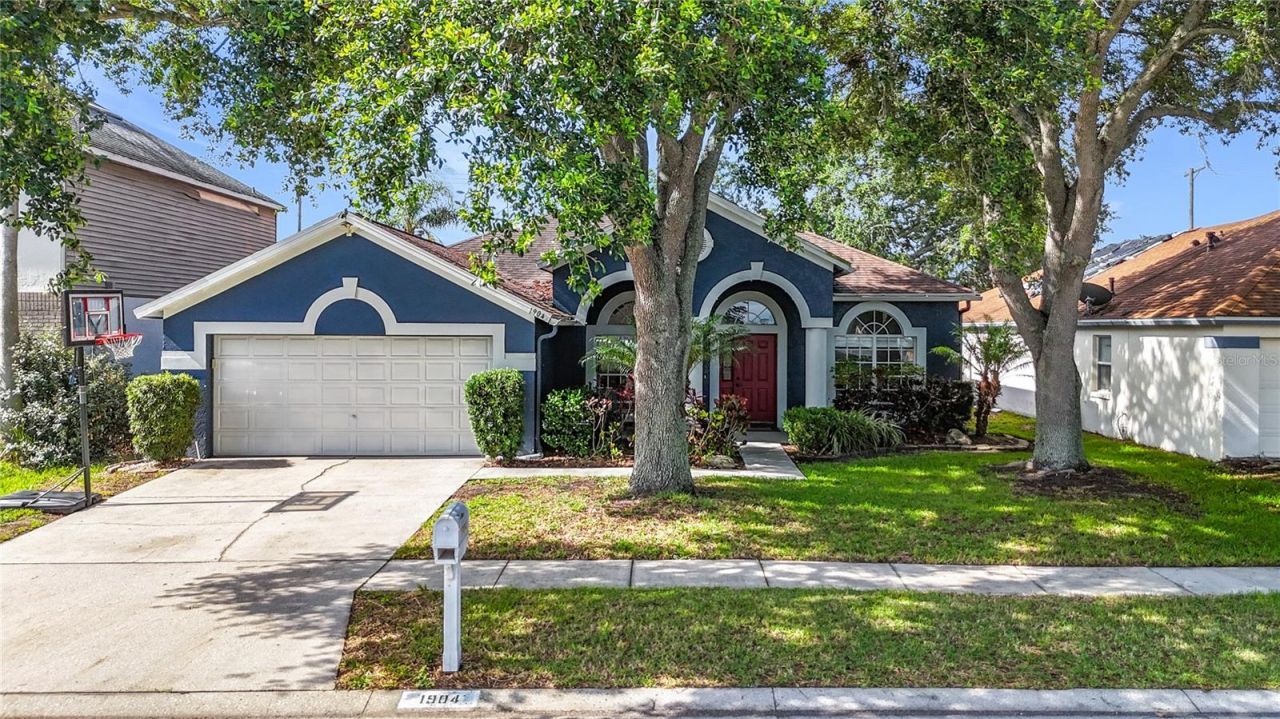
This pool home is - Priced to sell. These don't come around too often. Welcome to 1904 Cattleman Dr. - your own private oasis in the heart of Brandon! All this home needs is your personal touch to make it a great home.This highly sought-after 4-bedroom, 2-bathroom pool home offers an incredible blend of comfort, convenience, and Florida-style indoor/outdoor living. Step inside to discover a bright, open layout featuring a separate, dedicated office area perfect for remote professionals. The heart of this home extends outdoors to a spectacular screened-in patio and paved deck. Take a dip in the heated, solar-powered saltwater pool, or relax on cooler evenings around the custom built-in brick fire pit. The oversized yard is enclosed by a privacy fence and lined with mature palm trees, offering a peaceful, secluded retreat. Located in a premier Brandon neighborhood, you are just minutes away from incredible shopping, dining, and entertainment options. With its highly functional floor plan and resort-style backyard, this home won't stay on the market long!
Property Features
Property Type: Residential - Single Family
Cooling: Central Air
Garage: 2 car attached
Heating: Natural Gas
Lot Size: 0.17 Acres
Roof Type: Shingle
Stories: 1.0
Taxes: $6,976
Year Built: 1995
Amenities
Ceiling Fans(s)
Split Bedroom
Awning(s)
Fire Pit
Sidewalk
Feature Descriptions
Appliances: Dishwasher, Microwave, Range, Refrigerator
Days on Site: 42
Directions: Take Exit 257 for FL-60 / Brandon Blvd and head East into Brandon.Turn Right onto S Lakewood Dr (which naturally transitions into Providence Rd).Turn Right onto Providence Ridge Blvd.Turn Left onto Bell Ranch St.Turn Right onto Cattleman Dr; the home will
Exterior: Stucco
Flood Zone Code: X
Flooring: Wood
Foundation: Slab
HOA Fee: 348/ Annually
HOA Y/N: Yes
Home Warranty Y/N: No
Listing Terms: Cash, Conventional, FHA, VA Loan
Lot Dimensions: 0.17
Other Equipment: Fire Pit
Ownership: Fee Simple
Pets Allowed: Breed Restrictions
Pets Restrictions: Buyer to verify all restrictions within the community and city
Pool: In Ground
Property Attached Y/N: No
Property Sub-Type: Single Family Residence
Sewer: Public Sewer
Showing Instructions: Supra Lock Box
Special Sale Provisions: None
Swimming Pool: Yes
Utilities: Cable Available, Electricity Connected, Sewer Connected, Water Connected
Water: Public
Water Access Y/N: No
Zoning: PD
Room Sizes
Kitchen: 6x12
Primary Bedroom: 11x12
Primary Bathroom: 8x10
Living Room: 10x20
Listed By / Shown By
Listed By
Agency Name: COMPASS FLORIDA LLC
Agency Contact: 813-365-9935
Shown By
Agent Name: Dave Maks
Agent Phone: Cell: (813) 679-3445
Agency Title: Florida Executive Realty

Estimate Your Payment
Estimated Payment
$ 1,693.95 per month $983.70 Principal & Interest $581.33 Property Tax $128.92 Homeowner's Insurance
1904 Cattleman Drive | MLS# TB8513739
This single family home located at 1904 Cattleman Drive, Brandon, FL 33511 is currently listed for sale with an asking price of $442,000. This property was built in 1995 and has 4 bedrooms and 2 full baths with 2045 sq. ft. Cattleman Drive is located in the STERLING RANCH subdivision. Search STERLING RANCH real estate on dmaks.floridaexecutiverealty.com today.