
BEDS4
BATHS2 full
SQUARE FEET1,668
MLS#TB8539186
STATUSActive
PROPERTY TYPEResidential - Single Family
SUBDIVISIONUNIVERSITY PARK
Property Description
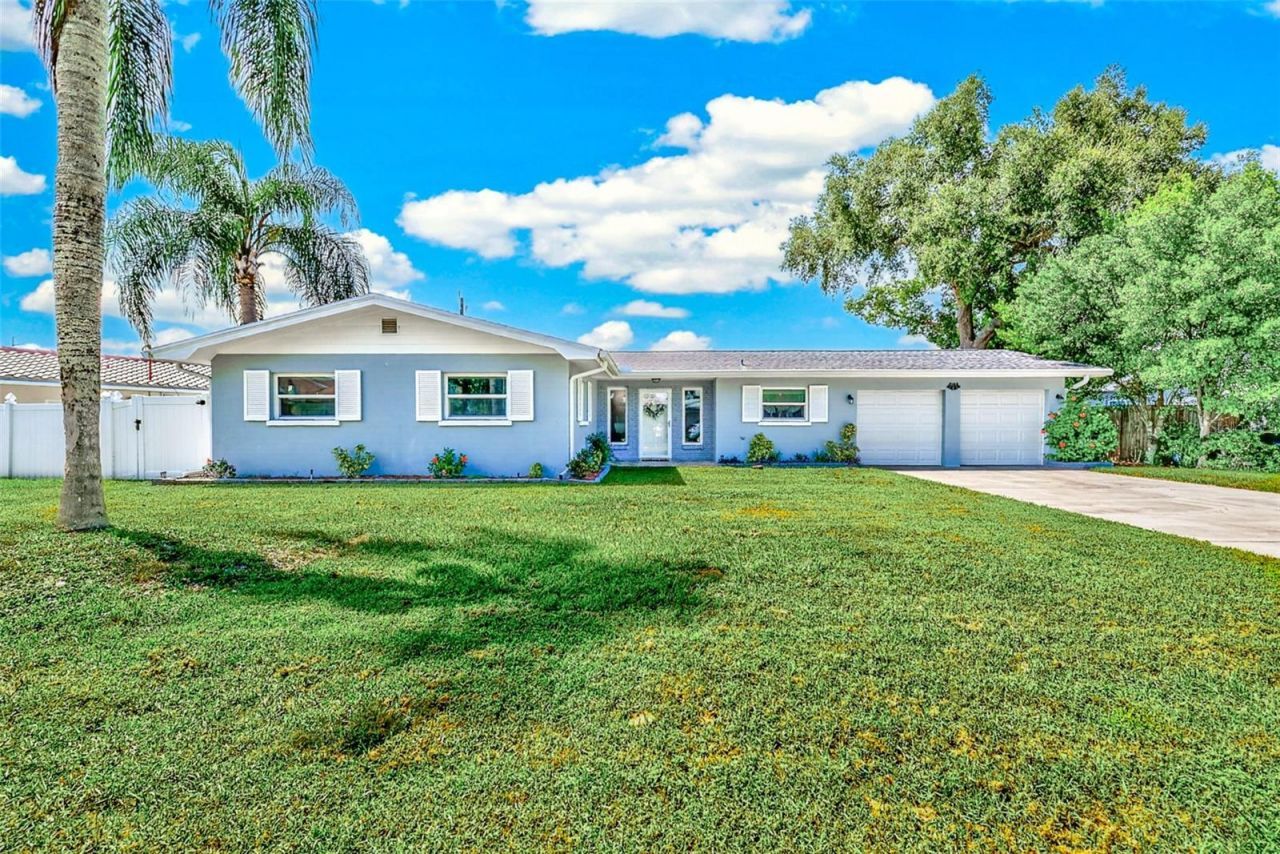
Welcome to **2165 Campus Drive**, a beautifully maintained Clearwater home offering **no HOA, block construction, and Flood Zone X**-combining comfort, flexibility, and peace of mind. Thoughtful upgrades include **hurricane-impact windows** and an **interlock system for a whole-home generator**, providing added security and storm preparedness.Inside, the versatile floor plan features **multiple living areas**, giving you the flexibility to create a home office, guest space, media room, or additional lounge area to fit your lifestyle.Step outside to your own **private Florida retreat**, featuring a sparkling **swimming pool with screened enclosure**, a spacious **paver patio ideal for entertaining**, and plenty of grassy yard space for pets, play, or gardening. Whether you're enjoying a quiet afternoon by the pool or hosting friends and family, this backyard is designed for year-round Florida living.Conveniently located near **shopping, dining, parks, major roadways, and Clearwater Beach**, this move-in-ready home delivers the combination buyers are looking for: **no HOA, a pool, storm-ready improvements, flexible living space, and a central Clearwater location.**
Property Features
Property Type: Residential - Single Family
Cooling: Central Air
Fenced: Yes
Garage: 2 car attached
Heating: Central, Electric
Lot Size: 0.19 Acres
Roof Type: Shingle
Stories: 1.0
Taxes: $4,727
Year Built: 1960
Amenities
Ceiling Fans(s)
Living Room/Dining Room Combo
Open Floorplan
Solid Wood Cabinets
Stone Counters
Sliding Doors
Feature Descriptions
Appliances: Dishwasher, Disposal, Electric Water Heater, Microwave, Range, Refrigerator
Directions: S on Belcher Rd. take the first right after Druid Rd onto Campus Dr. property is the 7th house on the left.
Exterior: Block, Stucco
Fencing: Fenced
Flood Zone Code: X
Flooring: Hardwood, Tile
Foundation: Slab
Garage Dimensions: 20X24
Home Warranty Y/N: No
Listing Terms: Cash, Conventional, FHA, VA Loan
Lot Dimensions: 0.19
Other Equipment: Irrigation Equipment
Ownership: Fee Simple
Parking: Driveway, Garage Door Opener
Parking Notes: Driveway, Garage Door Opener
Patio/Porch: Covered, Deck, Enclosed, Rear Porch
Pool: Gunite, In Ground, Screen Enclosure
Property Attached Y/N: No
Property Sub-Type: Single Family Residence
Sewer: Public Sewer
Showing Instructions: 24 Hour Notice
Special Sale Provisions: None
Swimming Pool: Yes
Utilities: Cable Available, Electricity Connected, Public, Sewer Connected, Sprinkler Well
Water: Public
Water Access Y/N: No
Room Sizes
Living Room: 18x22
Kitchen: 10x14
Primary Bedroom: 16x15
Listed By / Shown By
Listed By
Agency Name: KELLER WILLIAMS REALTY- PALM HARBOR
Agency Contact: 727-772-0772
Shown By
Agent Name: Dave Maks
Agent Phone: Cell: (813) 679-3445
Agency Title: Florida Executive Realty

Estimate Your Payment
Estimated Payment
$ 1,652.28 per month $1,112.56 Principal & Interest $393.92 Property Tax $145.80 Homeowner's Insurance
2165 Campus Drive | MLS# TB8539186
This single family home located at 2165 Campus Drive , Clearwater, FL 33764 is currently listed for sale with an asking price of $499,900. This property was built in 1960 and has 4 bedrooms and 2 full baths with 1668 sq. ft. Campus Drive is located in the UNIVERSITY PARK subdivision. Search UNIVERSITY PARK real estate on dmaks.floridaexecutiverealty.com today.