
BEDS3
BATHS2 full 1 partial
SQUARE FEET1,687
MLS#O6432283
STATUSActive
PROPERTY TYPEResidential - Townhouse
SUBDIVISIONREGENCY OAKS
Property Description
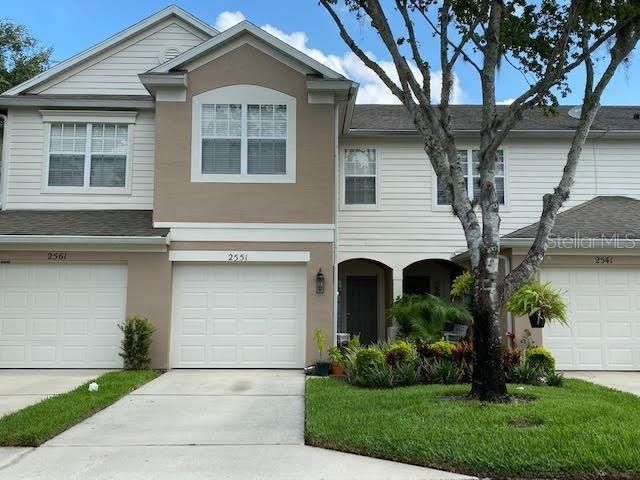
Beautiful 3 bedroom, 2.5 bath, two-story townhome located in a gated community with community pool access. This home features a 1-car garage, spacious family room, dining room, eat-in kitchen, inside utility room, washer/dryer hookups, and a screened patio. Convenient layout with all the space and functionality you need. Available for occupancy after September 30, 2026.
Property Features
Property Type: Residential - Townhouse
Cooling: Central Air
Garage: 1 car attached
Heating: Central
Home Style: Contemporary
Lot Size: 0.03 Acres
Roof Type: Shingle
Stories: 2.0
Taxes: $5,019
Year Built: 2006
Amenities
Eat-in Kitchen
Sidewalk
Feature Descriptions
Additional Rooms: Inside Utility
Appliances: Dishwasher, Disposal, Range, Refrigerator
Community Features: Clubhouse, Community Mailbox, Gated Community - No Guard, Pool, Sidewalks
Days on Site: 3
Directions: Lake Mary Blvd to Rinehart, go to H E Thomas go R go to Upsala go L, go R on Upsala just past 417 overpass, veer left to continue on Upsala, go to Regency Oak Subdivision turn L, go to Stockton turn R, house on R
Exterior: Concrete
Flood Zone Code: X
Flooring: Carpet, Ceramic Tile
Foundation: Slab
HOA Fee: 348/ Monthly
HOA Y/N: Yes
Home Warranty Y/N: No
Listing Terms: Cash, Conventional
Lot Dimensions: 0.03
Ownership: Fee Simple
Patio/Porch: Enclosed, Rear Porch, Screened
Pets Allowed: Cats OK, Dogs OK, Size Limit
Pets Restrictions: Small Pets ok (under 25 lbs)
Pets Size: Small (16-35 Lbs.)
Pets Weight (Max): 25
Property Attached Y/N: No
Property Sub-Type: Townhouse
Sewer: Public Sewer
Showing Instructions: 24 Hour Notice, Appointment Only, ShowingTime
Special Sale Provisions: None
Utilities: Public
Water: Public
Water Access Y/N: No
Zoning: PD
Listed By / Shown By
Listed By
Agency Name: LEGENDS REALTY
Agency Contact: 407-333-1010
Shown By
Agent Name: Dave Maks
Agent Phone: Cell: (813) 679-3445
Agency Title: Florida Executive Realty

Estimate Your Payment
Estimated Payment
$ 1,173.42 per month $667.67 Principal & Interest $418.25 Property Tax $87.50 Homeowner's Insurance
2551 Stockton Drive | MLS# O6432283
This townhouse located at 2551 Stockton Drive , Sanford, FL 32771 is currently listed for sale with an asking price of $300,000. This property was built in 2006 and has 3 bedrooms and 2 full and 1 partial baths with 1687 sq. ft. Stockton Drive is located in the REGENCY OAKS subdivision. Search REGENCY OAKS real estate on dmaks.floridaexecutiverealty.com today.