
BEDS3
BATHS2 full
SQUARE FEET1,614
MLS#S5152359
STATUSActive
PROPERTY TYPEResidential - Single Family
SUBDIVISIONVILLAGES AT HARMONY
Property Description
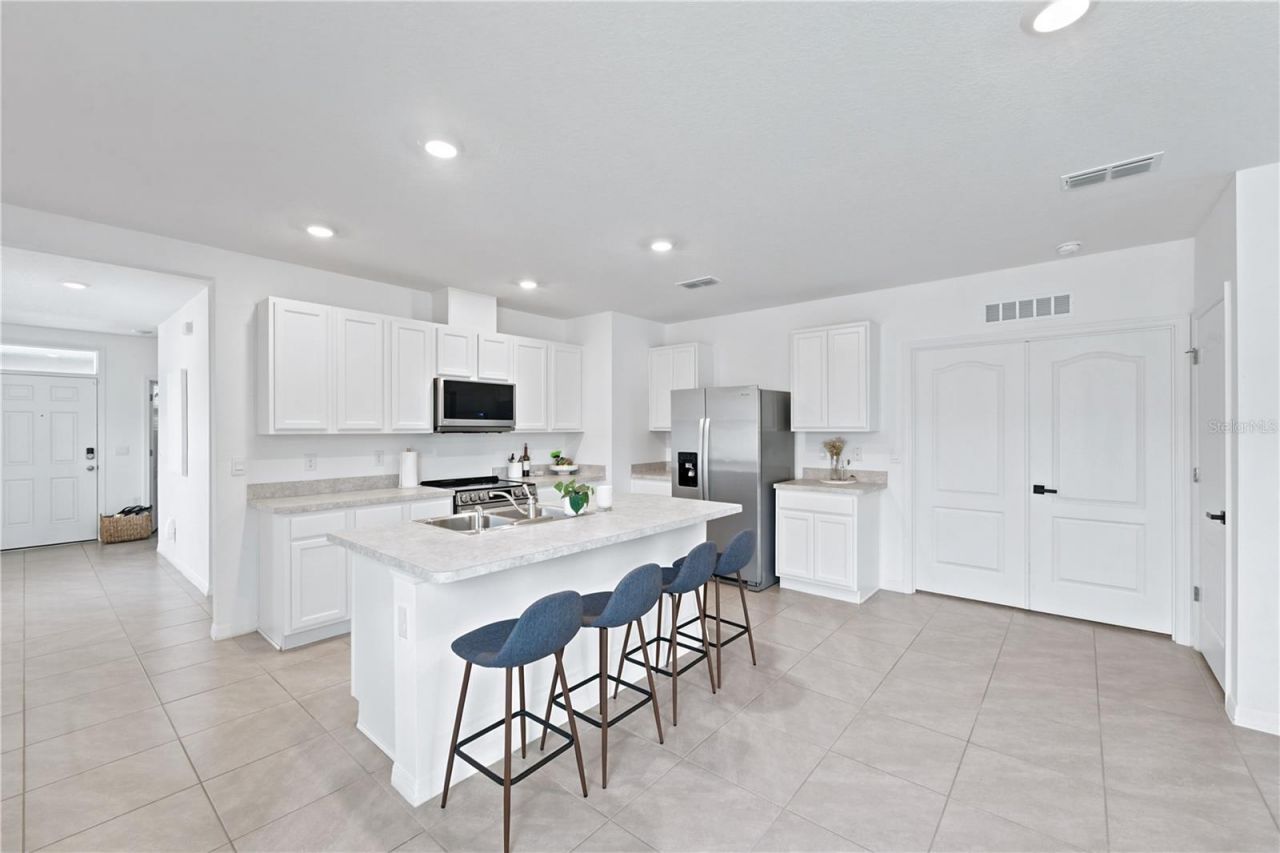
Welcome to this beautifully maintained 3-bedroom, 2-bathroom home located in the highly desirable Harmony West community. Built in 2023, this move-in-ready home offers a modern open-concept floor plan with a spacious living area, a well-appointed kitchen featuring stainless steel appliances, ample cabinet space, and a large island perfect for entertaining.The private owner's suite features a walk-in closet and an en-suite bathroom with dual sinks. Two additional bedrooms provide flexibility for family, guests, or a home office. Enjoy outdoor living in the fully fenced backyard with plenty of space for relaxation, pets, or play.Residents of Harmony West enjoy resort-style amenities including a community pool, clubhouse, fitness center, playgrounds, walking trails, and scenic green spaces. Conveniently located near major highways, Lake Nona, Medical City, Orlando International Airport, shopping, dining, and top-rated schools.Don't miss this opportunity to own a newer home in one of Central Florida's fastest-growing communities. Schedule your private showing today!
Property Features
Property Type: Residential - Single Family
Cooling: Central Air
Garage: 2 car attached
Heating: Electric
Lot Size: 0.13 Acres
Roof Type: Shingle
Stories: 1.0
Taxes: $6,460
Year Built: 2024
Amenities
Smart Home
Thermostat
Walk-In Closet(s)
Lighting
Private Mailbox
Private Yard
Rain Gutters
Sidewalk
Sliding Doors
Feature Descriptions
Appliances: Dishwasher, Disposal, Microwave, Range, Range Hood, Refrigerator, Tankless Water Heater
Days on Site: 11
Directions: Easy access from SR-417. Take Exit 22 (Narcoossee Rd), continue south on Narcoossee Rd, turn left onto US-192 E, then right onto Botanic Blvd into Harmony West. Continue to Reddish Egret Bend.
Exterior: Block, Stucco
Flood Zone Code: x
Flooring: Tile
Foundation: Slab
HOA Fee: 133/ Quarterly
HOA Y/N: Yes
Home Warranty Y/N: No
Listing Terms: Cash, Conventional, FHA, USDA Loan, VA Loan
Lot Dimensions: 0.13
Other Equipment: Irrigation Equipment, Private Yard
Other Fees: $290/ Monthly
Ownership: Fee Simple
Pets Allowed: Breed Restrictions
Pets Restrictions: Buyer and Buyer's Agent to verify all pet restrictions with the HOA.
Property Attached Y/N: No
Property Sub-Type: Single Family Residence
Sewer: Public Sewer
Showing Instructions: Coming Soon - Allowing Showings,24 Hour Notice, Appointment Only, Call Listing Agent, Combination Lock Box, See Remarks, ShowingTime
Special Sale Provisions: None
Utilities: Cable Connected, Electricity Connected, Sewer Connected, Sprinkler Meter, Water Connected
Water: Public
Water Access Y/N: No
Zoning: R
Room Sizes
Primary Bedroom: 14.4x13.7
Bedroom 2: 10.6x12.1
Bedroom 3: 10.6x11.5
Kitchen: 13.2x10.1
Dining Room: 13.8x10
Living Room: 13.8x13.8
Balcony/Porch/Lanai: 14x10
Listed By / Shown By
Listed By
Agency Name: LA ROSA REALTY LLC
Agency Contact: 321-939-3748
Shown By
Agent Name: Dave Maks
Agent Phone: Cell: (813) 679-3445
Agency Title: Florida Executive Realty

Estimate Your Payment
Estimated Payment
$ 1,482.30 per month $834.59 Principal & Interest $538.33 Property Tax $109.38 Homeowner's Insurance
2733 Reddish Egret Bend | MLS# S5152359
This single family home located at 2733 Reddish Egret Bend , Harmony, FL 34773 is currently listed for sale with an asking price of $375,000. This property was built in 2024 and has 3 bedrooms and 2 full baths with 1614 sq. ft. Reddish Egret Bend is located in the VILLAGES AT HARMONY subdivision. Search VILLAGES AT HARMONY real estate on dmaks.floridaexecutiverealty.com today.