
BEDS3
BATHS2 full
SQUARE FEET1,268
MLS#V4950739
STATUSActive
PROPERTY TYPEResidential - Single Family
SUBDIVISIONDELTONA LAKES
Property Description
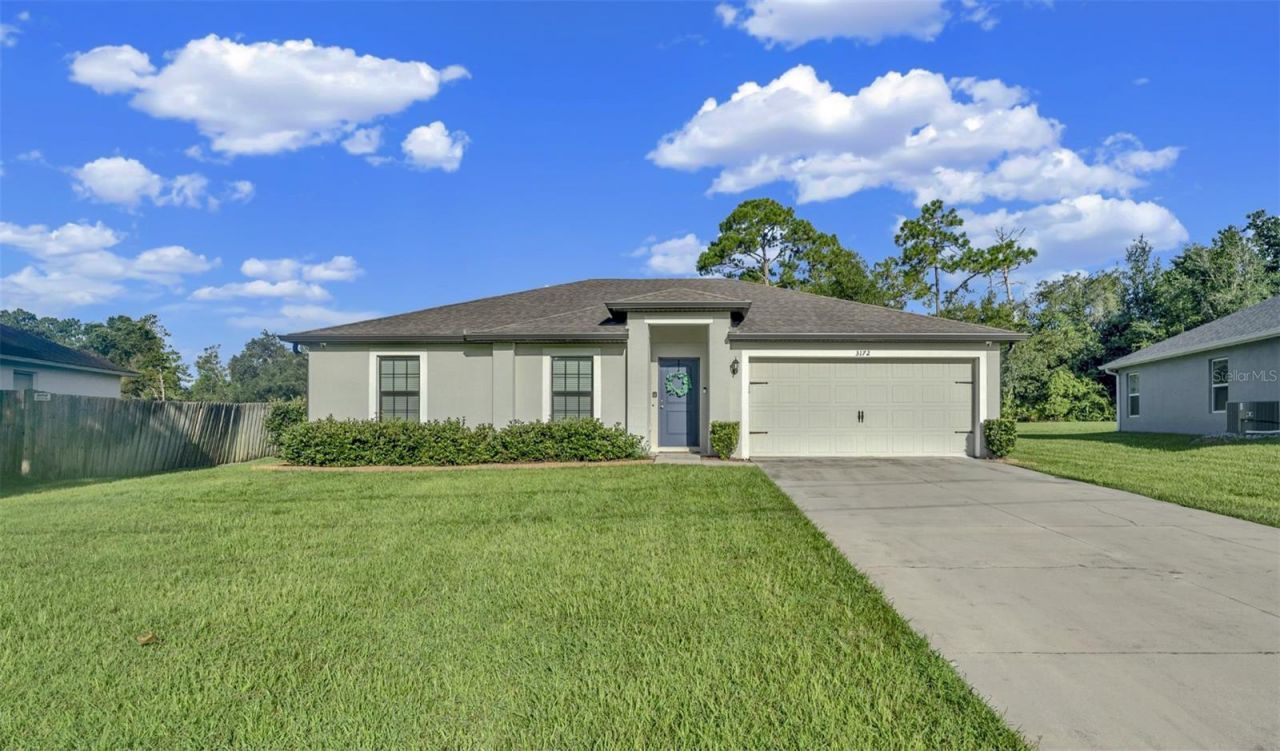
Virtually Staged. NEWER 2019 LGI-BUILT VERO MODEL...'BETTER THAN NEW! ...and wait until you see the BRAND-NEW COVERED LANAI SPANNING THE ENTIRE WIDTH OF THE HOME!!! Let's start with that!!!For buyers who want to make the most of the Florida lifestyle - and have the space to truly enjoy it - this .37-ACRE PARCEL delivers! Stretching an impressive 48 FEET ACROSS THE BACK OF THE HOME, the newly added covered lanai creates an extraordinary amount of outdoor living space. The first two-thirds is fully screened, providing approximately 380 SQUARE FEET OF COVERED, SCREENED LIVING, while the remaining section - just under 200 ADDITIONAL SQUARE FEET - is enclosed with vinyl windows, creating a wonderfully versatile ALL-SEASON OUTDOOR LIVING ROOM.The outdoor living doesn't stop there! Extending into the backyard are TWO SEPARATE CIRCULAR CONCRETE PATIOS, each designed for its own purpose. One is topped by a handsome covered gazebo - an ideal setting for an OUTDOOR KITCHEN AND GRILLING STATION - while the second creates the perfect spot for a FIRE PIT with warming conversations on cool evenings.An ELONGATED DRIVEWAY provides plenty of parking and leads to the front door of a home that, once inside, simply feels 'JUST RIGHT...not too big, not too small!To the left, the kitchen is inviting with rich ESPRESSO WOOD CABINETRY, STAINLESS STEEL APPLIANCES, a CLOSET PANTRY, and a charming CORNER BREAKFAST NOOK perfectly sized for a small table. An affixed GRANITE-TOPPED ISLAND opens through a broad pass-through, delivering the OPEN-CONCEPT CONNECTION everyone wants while cleverly defining an actual DINING ROOM on the other side that flows seamlessly into the living area.A SPACIOUS PRIMARY SUITE with PRIVATE ENSUITE and WALK-IN CLOSET is tucked away on the right side of the home, while the SPLIT-BEDROOM FLOOR PLAN provides the separation everyone wants - placing the good-sized secondary bedrooms, each with AMPLE CLOSET SPACE, on the opposite side of the home, along with the hall bath and INDOOR LAUNDRY CLOSET.Bringing it all together at the heart of the home is the GREAT ROOM, with SLIDING GLASS DOORS opening directly onto that incredible lanai.The home is connected to city water, and the septic is smartly positioned in the front yard, leaving that wonderful backyard free for outdoor fun and future projects - with NO HOA imposing association rules on how you choose to use the space!Blinds, refrigerator, washer/dryer, and water softener all stay - so much of what you need is already here! Even better, MOST OF THE FURNITURE AND FURNISHINGS ARE AVAILABLE FOR SEPARATE PURCHASE, making this an especially easy FIRST HOME, SECOND HOME, OR FLORIDA GETAWAY!
Property Features
Property Type: Residential - Single Family
Cooling: Central Air
Garage: 2 car attached
Heating: Central
Home Style: Contemporary
Lot Size: 0.37 Acres
Roof Type: Shingle
Stories: 1.0
Taxes: $5,872
Year Built: 2019
Amenities
Built-in Features
Ceiling Fans(s)
Eat-in Kitchen
Stone Counters
Walk-In Closet(s)
Sidewalk
Sliding Doors
Feature Descriptions
Appliances: Dishwasher, Dryer, Microwave, Range, Washer, Water Softener
Builder: LGI
Directions: I-4 to East 114 towards Deltona on Howland Blvd. Left onto Catalina Blvd. Left onto Lake Helen Osteen Rd. Right onto Yorkshire Dr. Left onto Parma Dr. Home is on the left.
Exterior: Block, Stucco
Flood Zone Code: X
Flooring: Carpet, Ceramic Tile
Foundation: Slab
Garage Dimensions: 19x21
Home Warranty Y/N: No
Listing Terms: Cash, Conventional, FHA, VA Loan
Lot: Oversized Lot, Sidewalk
Lot Dimensions: 0.37
Model: Vero
Ownership: Fee Simple
Patio/Porch: Covered, Enclosed, Patio, Rear Porch, Screened
Pets Allowed: Yes
Property Attached Y/N: No
Property Sub-Type: Single Family Residence
Sewer: Septic Tank
Showing Instructions: Supra Lock Box, Lock Box Electronic, See Remarks, ShowingTime
Special Sale Provisions: None
Utilities: BB/HS Internet Available, Cable Connected
Water: Public
Water Access Y/N: No
Windows: Blinds
Zoning: 01R
Room Sizes
Primary Bedroom: 12x13
Bedroom 2: 12x12
Bedroom 3: 12x11
Great Room: 13x10
Dining Room: 7x10
Kitchen: 12x12
Balcony/Porch/Lanai: 48x12
Listed By / Shown By
Listed By
Agency Name: ADAMS, CAMERON & CO., REALTORS
Agency Contact: 386-717-3445
Shown By
Agent Name: Dave Maks
Agent Phone: Cell: (813) 679-3445
Agency Title: Florida Executive Realty

Estimate Your Payment
Estimated Payment
$ 1,332.61 per month $745.56 Principal & Interest $489.33 Property Tax $97.71 Homeowner's Insurance
3172 Parma Drive | MLS# V4950739
This single family home located at 3172 Parma Drive , Deltona, FL 32738 is currently listed for sale with an asking price of $335,000. This property was built in 2019 and has 3 bedrooms and 2 full baths with 1268 sq. ft. Parma Drive is located in the DELTONA LAKES subdivision. Search DELTONA LAKES real estate on dmaks.floridaexecutiverealty.com today.