
BEDS4
BATHS2 full
SQUARE FEET2,040
MLS#C7532464
STATUSActive
PROPERTY TYPEResidential - Single Family
SUBDIVISIONPORT CHARLOTTE
Property Description
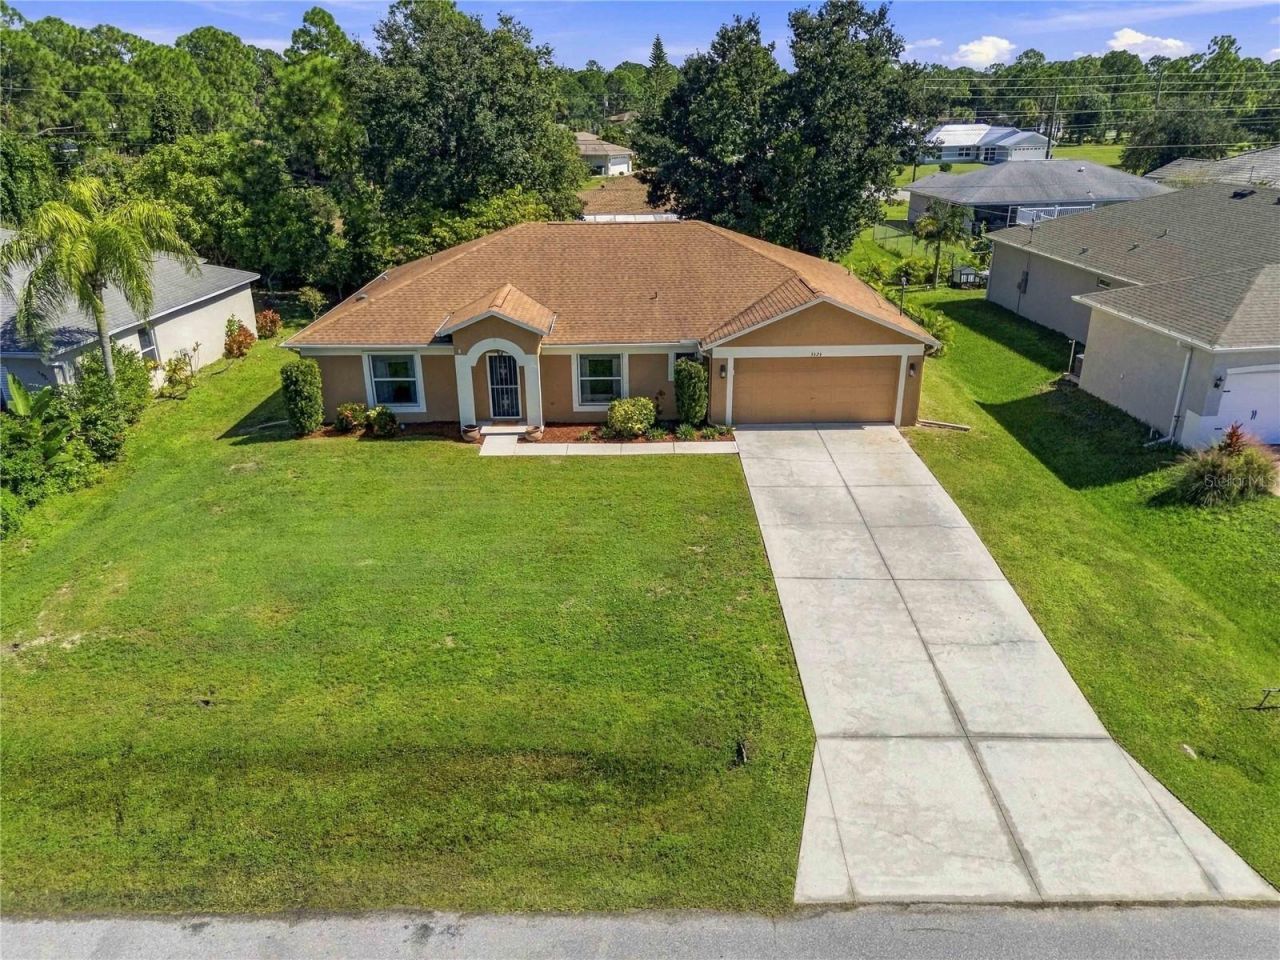
Welcome to this beautiful home in a NO FLOOD ZONE with NO HOA, hurricane shutters, a newer A/C system, and a ROOF replaced approximately 4 years ago. Featuring a 2-car garage, a separate family room, and an open kitchen and living room layout, the high ceilings and windows throughout create a bright, spacious feel while having separate spaces for any gathering. The kitchen offers a center island, with the sink overlooking the backyard. The generously sized bedrooms provide plenty of room to relax, while the primary bathroom features a separate tub and shower, a dedicated makeup area, and a closet for additional storage. The walk-in laundry room includes built-in cabinetry, and the dryer will stay with the home. Sliding glass doors lead to a fully enclosed patio overlooking the fenced backyard, complete with mature oak trees and space to enjoy the outdoors. Conveniently located in North Port with easy access to I-75, making travel toward Fort Myers and Sarasota convenient, this home is also a short drive from nearby beaches, grocery stores, and a variety of dining options.
Property Features
Property Type: Residential - Single Family
Cooling: Central Air
Fenced: Yes
Garage: 2 car attached
Heating: Central
Home Style: Florida
Lot Size: 0.24 Acres
Roof Type: Shingle
Stories: 1.0
Taxes: $2,466
Year Built: 2003
Amenities
Ceiling Fans(s)
Eat-in Kitchen
High Ceilings
Kitchen/Family Room Combo
Living Room/Dining Room Combo
Open Floorplan
Primary Bedroom Main Floor
Thermostat
Hurricane Shutters
Lighting
Rain Gutters
Feature Descriptions
Additional Rooms: Family Room, Inside Utility
Appliances: Dishwasher, Dryer, Exhaust Fan, Microwave, Range, Refrigerator
Barn Features: None
Directions: From I-75 take exit 182, Sumter Blvd. Turn left onto Tropicaire Blvd and then a left onto Ponce de Leon Blvd, continue for 2 miles then a right onto N Biscayne and a left onto Galbut Ave. Then a right onto Log Cabin Rd and 3636 Log Cabin Rd will bar on yo
Disaster Mitigation: Hurricane Shutters/Windows
Exterior: Block, Stucco
Fencing: Chain Link, Fenced
Flood Zone Code: X
Flooring: Carpet, Concrete, Tile
Foundation: Slab
HOA Fee: 0
Home Warranty Y/N: No
Horse Amenities: None
Listing Terms: Cash, Conventional, FHA, VA Loan
Lot: Cleared, In County, Landscaped, Paved
Lot Dimensions: 0.24
Ownership: Fee Simple
Parking: Driveway, Garage Door Opener
Parking Notes: Driveway, Garage Door Opener
Patio/Porch: Covered, Enclosed, Patio, Screened
Pets Allowed: Cats OK, Dogs OK, Yes
Pets Restrictions: As per Sarasota County rules and regulations.
Property Attached Y/N: No
Property Sub-Type: Single Family Residence
Security: Smoke Detector(s)
Sewer: Septic Tank
Showing Instructions: Lock Box Coded, See Remarks, ShowingTime
Special Sale Provisions: None
Utilities: BB/HS Internet Available, Cable Connected, Electricity Connected, Water Connected
Vegetation: Trees/Landscaped
Water: Public
Water Access Y/N: No
Windows: Blinds
Zoning: RSF2
Room Sizes
Primary Bedroom: 13x19.5
Bedroom 1: 13x11
Bathroom 1: 9x5
Bedroom 2: 13x11
Utility Room: 11x11
Local Schools
High School: North Port High
Middle School: Heron Creek Middle
Elementary School: Glenallen Elementary
Listed By / Shown By
Listed By
Agency Name: RE/MAX PALM REALTY
Agency Contact: 941-743-5525
Shown By
Agent Name: Dave Maks
Agent Phone: Cell: (813) 679-3445
Agency Title: Florida Executive Realty

Estimate Your Payment
Estimated Payment
$ 985.84 per month $689.93 Principal & Interest $205.50 Property Tax $90.42 Homeowner's Insurance
3626 Log Cabin Road | MLS# C7532464
This single family home located at 3626 Log Cabin Road , North Port, FL 34291 is currently listed for sale with an asking price of $310,000. This property was built in 2003 and has 4 bedrooms and 2 full baths with 2040 sq. ft. Log Cabin Road is located in the PORT CHARLOTTE subdivision. Search PORT CHARLOTTE real estate on dmaks.floridaexecutiverealty.com today.