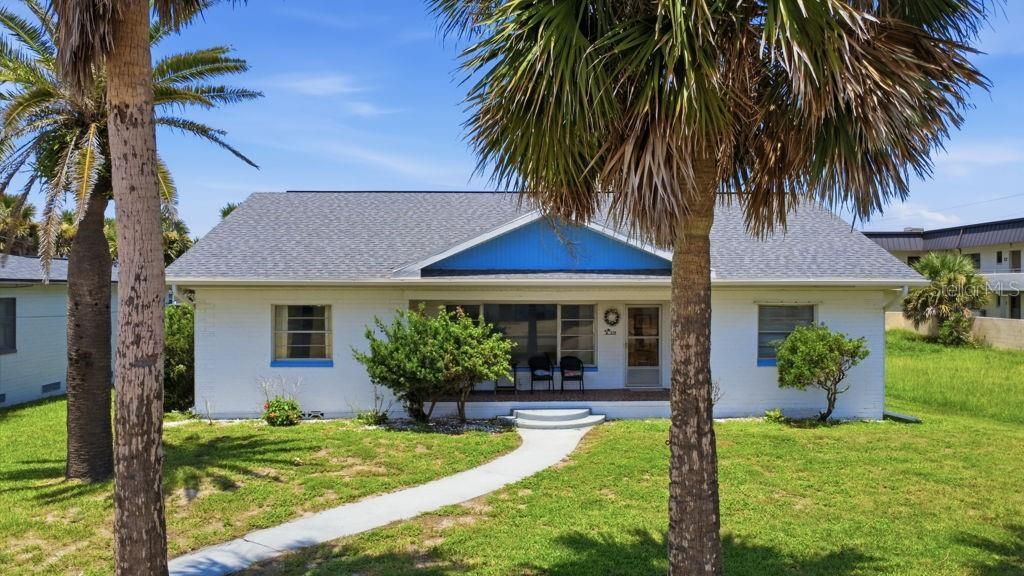

BEDS4
BATHS2 full
SQUARE FEET1,756
MLS#O6432859
STATUSActive
PROPERTY TYPEResidential - Single Family
SUBDIVISIONORTONA
Property Description
Just steps from the beach, welcome to 379 Morningside Ave, a charming 4-bedroom, 2-bath Daytona Beach home in a location that's hard to beat! Inside, you'll find beautiful original wood floors, tasteful updates, and plenty of character throughout. The versatile fourth bedroom can also be used as a cozy sitting room, home office, den, or bonus space depending on your needs. Major updates include a 2021 roof and 2025 HVAC, while the detached 2-car garage provides plenty of space for parking, storage, bikes, and all your beach gear. LOCATION! Grab your towel and head to the beach just steps away, take a short walk to the Halifax River, or enjoy the convenience of Publix and nearby beach access just minutes from home. Whether you're looking for a primary residence, a beach getaway, or a property with long-term or short-term rental potential, this home offers plenty of possibilities in one of Daytona Beach's most desirable settings. Come enjoy the coastal lifestyle and make Morningside Ave your own!
Property Features
Property Type: Residential - Single Family
Cooling: Central Air
Garage: 2
Heating: Central
Lot Size: 0.22 Acres
Roof Type: Shingle
Stories: 1.0
Taxes: $5,228
Year Built: 1952
Amenities
Ceiling Fans(s)
Split Bedroom
Feature Descriptions
Appliances: Microwave, Range, Refrigerator
Directions: Home located behind Steves dinner.
Exterior: Block, Concrete
Fireplace: Other
Fireplace Y/N: Yes
Flood Zone Code: X
Flooring: Wood
Foundation: Crawlspace
Garage Dimensions: 22x21
Home Warranty Y/N: No
Listing Terms: Cash, Conventional, FHA, VA Loan
Lot Dimensions: 0.22
Other Equipment: Irrigation Equipment
Ownership: Fee Simple
Parking: Garage Faces Side
Parking Notes: Garage Faces Side
Property Attached Y/N: No
Property Sub-Type: Single Family Residence
Sewer: Public Sewer
Showing Instructions: Appointment Only, ShowingTime
Special Sale Provisions: None
Utilities: Sewer Connected
Water: Public
Water Access Y/N: No
Zoning: 02R1A
Room Sizes
Kitchen: 12x8
Living Room: 21x15
Dining Room: 12x11
Primary Bedroom: 12x14
Listed By / Shown By
Listed By
Agency Name: PRECHUS AMBER GREEN LLC
Agency Contact: 386-479-1728
Shown By
Agent Name: Dave Maks
Agent Phone: Cell: (813) 679-3445
Agency Title: Florida Executive Realty

Estimate Your Payment
Estimated Payment
$ 1,505.49 per month $945.87 Principal & Interest $435.67 Property Tax $123.96 Homeowner's Insurance
379 Morningside Avenue | MLS# O6432859
This single family home located at 379 Morningside Avenue , Daytona Beach, FL 32118 is currently listed for sale with an asking price of $425,000. This property was built in 1952 and has 4 bedrooms and 2 full baths with 1756 sq. ft. Morningside Avenue is located in the ORTONA subdivision. Search ORTONA real estate on dmaks.floridaexecutiverealty.com today.