
BEDS4
BATHS3 full
SQUARE FEET2,625
MLS#S5153494
STATUSActive
PROPERTY TYPEResidential - Single Family
SUBDIVISIONTERRALARGO
Property Description
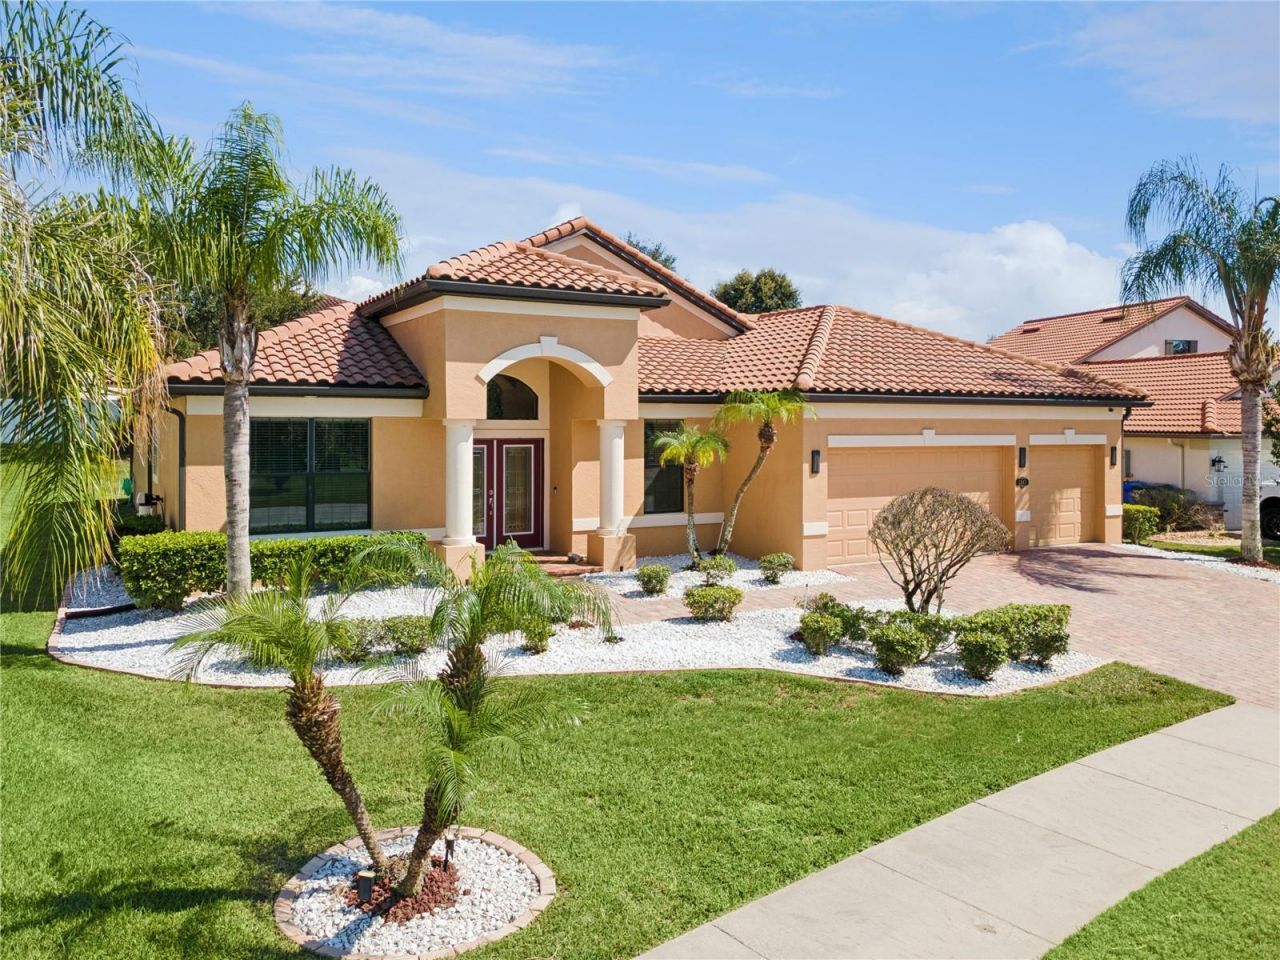
Fine Florida living, set inside gated TerraLargo, 3943 Sunset Lake Drive offers the everyday appeal of mature oak-lined streets, sidewalks, recreation amenities, and convenient access to I-4, shopping, dining, and services. This inviting one-story, block-construction 4-bedroom, 3-bath home with a tile roof offers 2,625 square feet, a 3-car garage, a dedicated den/office, and a screened lanai on a .26-acre lot.Fresh paint and updated bathrooms create a clean, move-in-ready presentation. The flexible floor plan includes a separate guest suite with its own ensuite bath, providing a practical option for guests or multigenerational living. The primary suite features tray ceilings, private access to the screened lanai, and two walk-in closets. An additional dining area and dedicated office/den give you space to work, host, or adapt the home to the way you live today.The $345/month TerraLargo HOA includes cable and internet, gated-community security, and access to the clubhouse, fitness center, pool, tennis, basketball, pickleball, playground, picnic areas, and recreation facilities. The community permits pets, and buyers can evaluate the full package of included services and amenities-not just a monthly HOA line item.A professional home inspection has been completed and is available for review; please see attachments. Professional photos, upgrade details, and a full video walkthrough are available. Schedule your private showing today.
Property Features
Property Type: Residential - Single Family
Cooling: Central Air
Garage: 3 car attached
Heating: Central, Electric
Home Style: Mediterranean
Lot Size: 0.26 Acres
Roof Type: Tile
Stories: 1.0
Taxes: $4,277
Year Built: 2014
Amenities
Cathedral Ceiling(s)
Ceiling Fans(s)
Eat-in Kitchen
High Ceilings
Kitchen/Family Room Combo
Open Floorplan
Primary Bedroom Main Floor
Solid Surface Counters
Solid Wood Cabinets
Split Bedroom
Stone Counters
Tray Ceiling(s)
Walk-In Closet(s)
Rain Gutters
Sidewalk
Feature Descriptions
Additional Rooms: Den/Library/Office, Formal Dining Room Separate, Formal Living Room Separate
Appliances: Dishwasher, Disposal, Electric Water Heater, Microwave, Range, Range Hood, Refrigerator
Association Amenities: Cable TV, Clubhouse, Gated, Pool, Recreation Facilities, Security, Tennis Court(s)
Community Features: Clubhouse, Deed Restrictions, Fitness Center, Playground, Pool, Sidewalks, Tennis Court(s), Street Lights
Days on Site: 16
Directions: From I-4, take Exit 31 towards Kathleen Rd; then, turn left onto Kathleen Rd and turn right on Sleepy Hill Rd; turn left on Terralargo Blvd and left onto Sunset Lake Dr to address. House is on left of the street.
Exterior: Block
Flood Zone Code: X
Flooring: Ceramic Tile, Laminate
Foundation: Slab
Garage Dimensions: 24X27
HOA Fee: 345/ Monthly
HOA Y/N: Yes
Home Warranty Y/N: No
Listing Terms: Cash, Conventional, FHA, USDA Loan, VA Loan
Lot: In County, Sidewalk, Paved
Lot Dimensions: 0.26
Other Equipment: Irrigation Equipment
Ownership: Fee Simple
Parking: Driveway, Garage Door Opener
Parking Notes: Driveway, Garage Door Opener
Patio/Porch: Covered, Front Porch, Porch, Rear Porch, Screened
Pets Allowed: Yes
Pets Restrictions: Buyer's responsibility to confirm all information is accurate with the HOA.
Property Attached Y/N: No
Property Sub-Type: Single Family Residence
Security: Gated Community
Sewer: Public Sewer
Showing Instructions: Supra Lock Box, Gate Code Required, Lock Box Electronic, ShowingTime
Special Sale Provisions: None
Utilities: BB/HS Internet Available, Cable Available, Cable Connected, Electricity Available, Electricity Connected, Public, Underground Utilities
Vegetation: Mature Landscaping
Water: Public
Water Access Y/N: No
Room Sizes
Living Room: 17x21
Bedroom 1: 13x12
Bedroom 2: 13x12
Bedroom 3: 11x16
Primary Bedroom: 21x13
Kitchen: 14x18
Local Schools
Middle School: Sleepy Hill Middle
Elementary School: Sleepy Hill Elementary
Listed By / Shown By
Listed By
Agency Name: EXP REALTY LLC
Agency Contact: 888-883-8509
Shown By
Agent Name: Dave Maks
Agent Phone: Cell: (813) 679-3445
Agency Title: Florida Executive Realty

Estimate Your Payment
Estimated Payment
$ 1,615.00 per month $1,112.75 Principal & Interest $356.42 Property Tax $145.83 Homeowner's Insurance
3943 Sunset Lake Drive | MLS# S5153494
This single family home located at 3943 Sunset Lake Drive, Lakeland, FL 33810 is currently listed for sale with an asking price of $499,985. This property was built in 2014 and has 4 bedrooms and 3 full baths with 2625 sq. ft. Sunset Lake Drive is located in the TERRALARGO subdivision. Search TERRALARGO real estate on dmaks.floridaexecutiverealty.com today.