
BEDS3
BATHS2 full
SQUARE FEET1,728
MLS#TB8538829
STATUSActive
PROPERTY TYPEResidential - Single Family
SUBDIVISIONCOUNTRY WALK INCREMENT F
Property Description
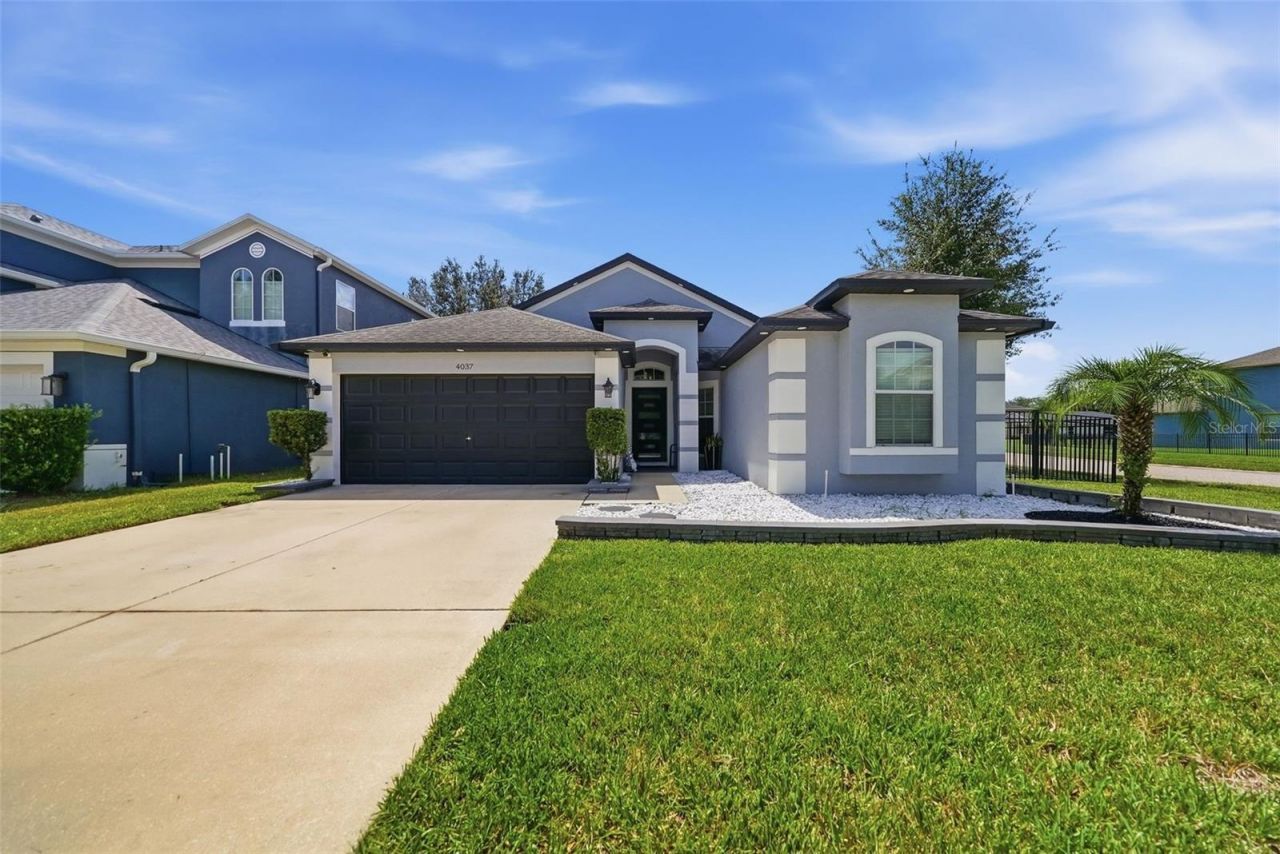
Welcome to this beautifully updated 3-bedroom, 2-bathroom, 2-car garage home situated on a desirable corner lot. The property features an attractive iron fence and an impressive 32' x 16' insulated aluminum covered patio, creating the perfect outdoor space for entertaining, relaxing, and enjoying Florida living year-round.Inside, you'll find several recent improvements, including new kitchen cabinets and countertops, a completely renovated second bathroom, new interior doors, and new laminate flooring in select areas. The spacious and functional floor plan offers comfortable living areas with plenty of natural light.The corner lot provides additional outdoor space and privacy, while the fenced yard and oversized covered patio make this home especially appealing for gatherings and everyday enjoyment.Conveniently located in Country Walk, with access to community amenities and close proximity to shopping, dining, schools, major roadways, and everything the Wesley Chapel area has to enjoy.Schedule your private showing today and discover all the features this home has for you.
Property Features
Property Type: Residential - Single Family
Cooling: Central Air
Garage: 2 car attached
Heating: Central, Electric
Lot Size: 0.18 Acres
Roof Type: Shingle
Stories: 1.0
Taxes: $5,915
Year Built: 2009
Amenities
Other
None
Feature Descriptions
Appliances: Dishwasher, Disposal, Dryer, Microwave, Range, Refrigerator, Washer
Directions: SR 54 to Meadow Pointe Blvd. and head south to the Country Walk entrance on Country Point Blvd. Go to roundabout and take Fresh Meadow Way on the right. Go to next round and take on Warwick Hills Dr. Home is on the right
Exterior: Block
Flood Zone Code: X
Flooring: Laminate, Tile
Foundation: Slab
HOA Fee: 200/ Quarterly
HOA Y/N: Yes
Home Warranty Y/N: No
Listing Terms: Cash, Conventional, FHA
Lot Dimensions: 0.18
Other Equipment: None
Ownership: Fee Simple
Pets Allowed: Yes
Pets Restrictions: Verify with HOA
Property Attached Y/N: No
Property Sub-Type: Single Family Residence
Sewer: Private Sewer
Showing Instructions: See Remarks, ShowingTime
Special Sale Provisions: None
Utilities: Cable Connected, Electricity Connected, Sewer Connected, Water Connected
Water: Public
Water Access Y/N: No
Zoning: MPUD
Room Sizes
Living Room: 12x14
Primary Bedroom: 14x16
Dining Room: 10x10
Bedroom 2: 11x10
Bedroom 3: 11x10
Kitchen: 10x10
Local Schools
High School: Wiregrass Ranch High-PO
Middle School: John Long Middle-PO
Elementary School: Wiregrass Elementary
Listed By / Shown By
Listed By
Agency Name: FUTURE HOME REALTY INC
Agency Contact: 813-855-4982
Shown By
Agent Name: Dave Maks
Agent Phone: Cell: (813) 679-3445
Agency Title: Florida Executive Realty

Estimate Your Payment
Estimated Payment
$ 1,537.32 per month $923.39 Principal & Interest $492.92 Property Tax $121.01 Homeowner's Insurance
4037 Warwick Hills Drive | MLS# TB8538829
This single family home located at 4037 Warwick Hills Drive , Wesley Chapel, FL 33543 is currently listed for sale with an asking price of $414,900. This property was built in 2009 and has 3 bedrooms and 2 full baths with 1728 sq. ft. Warwick Hills Drive is located in the COUNTRY WALK INCREMENT F subdivision. Search COUNTRY WALK INCREMENT F real estate on dmaks.floridaexecutiverealty.com today.