
BEDS3
BATHS2 full
SQUARE FEET1,756
MLS#O6432942
STATUSActive
PROPERTY TYPEResidential - Single Family
SUBDIVISIONMERCERDEES GROVE
Property Description
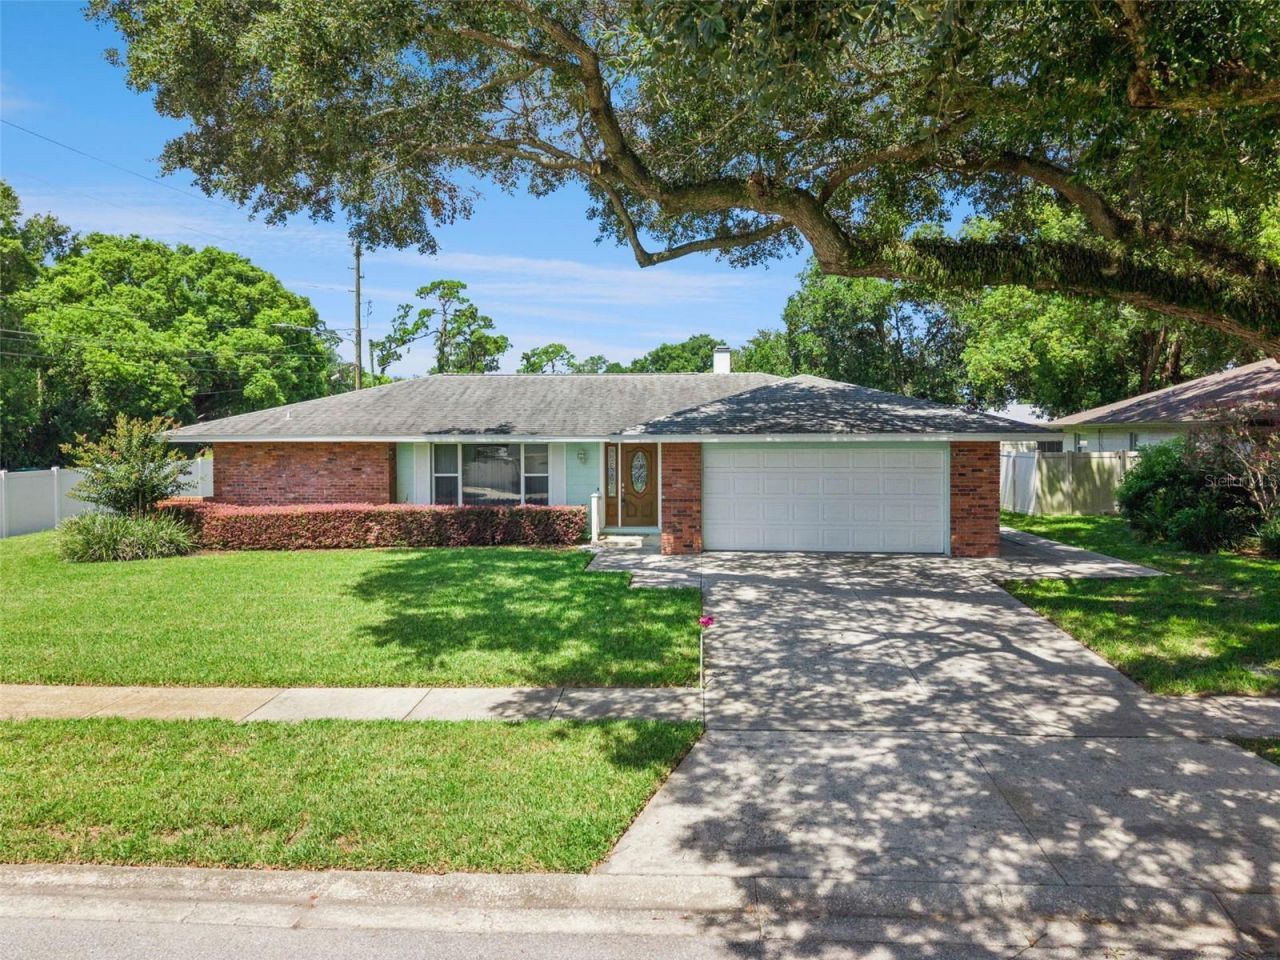
Welcome to this spacious 3-bedroom, 2-bathroom home situated on a large corner lot in Orlando's vibrant and highly desirable SoDo District. Filled with potential, the home offers a versatile layout with a formal dining room, living room, separate family room, dedicated laundry room, kitchen with a casual bar-style sitting and eating area, and plenty of storage throughout. Outside, the back patio provides a great place to relax, entertain, or create your own outdoor retreat. With no HOA, you'll enjoy added freedom and flexibility. Located just minutes from Downtown Orlando, the Hourglass District, and the Conway Chain of Lakes, this home offers easy access to parks, local restaurants, coffee shops, shopping, and leading medical centers. Bring your vision and make this well-located home your own!
Property Features
Property Type: Residential - Single Family
Cooling: Central Air
Garage: 2 car attached
Heating: Electric
Lot Size: 0.24 Acres
Roof Type: Shingle
Stories: 1.0
Taxes: $2,343
Year Built: 1971
Amenities
Ceiling Fans(s)
Crown Molding
Lighting
Private Mailbox
Sidewalk
Sliding Doors
Feature Descriptions
Appliances: Dishwasher, Dryer, Microwave, Range, Refrigerator, Washer
Directions: From FL-408 W, take Exit 12B toward Crystal Lake Dr. Continue onto FL-15 N, then turn left onto S Primrose Dr. Continue onto Peel Ave, turn right onto Raeford Rd, then left onto S Bumby Ave. Turn right onto Gatlin Ave, then right onto Katie Ln. The proper
Exterior: Block, Brick, Concrete
Flood Zone Code: X
Flooring: Carpet, Tile
Foundation: Slab
Home Warranty Y/N: No
Listing Terms: Cash, Conventional, FHA, VA Loan
Lot: Corner Lot
Lot Dimensions: 0.24
Ownership: Fee Simple
Property Attached Y/N: No
Property Sub-Type: Single Family Residence
Sewer: Septic Tank
Showing Instructions: Sentri Lock Box, ShowingTime
Special Sale Provisions: None
Utilities: Electricity Connected, Water Connected
Water: Public
Water Access Y/N: No
Zoning: R-1A
Local Schools
High School: Boone High
Elementary School: Pershing Elem
Listed By / Shown By
Listed By
Agency Name: RE/MAX TOWN & COUNTRY REALTY
Agency Contact: 407-695-2066
Shown By
Agent Name: Dave Maks
Agent Phone: Cell: (813) 679-3445
Agency Title: Florida Executive Realty

Estimate Your Payment
Estimated Payment
$ 1,202.14 per month $890.23 Principal & Interest $195.25 Property Tax $116.67 Homeowner's Insurance
4514 Katie Lane | MLS# O6432942
This single family home located at 4514 Katie Lane, Orlando, FL 32806 is currently listed for sale with an asking price of $400,000. This property was built in 1971 and has 3 bedrooms and 2 full baths with 1756 sq. ft. Katie Lane is located in the MERCERDEES GROVE subdivision. Search MERCERDEES GROVE real estate on dmaks.floridaexecutiverealty.com today.