
BEDS3
BATHS2 full
SQUARE FEET2,112
MLS#A4703067
STATUS(Bank Owned) - Active
PROPERTY TYPEResidential - Single Family
SUBDIVISIONCHIMNEY CREEK
Property Description
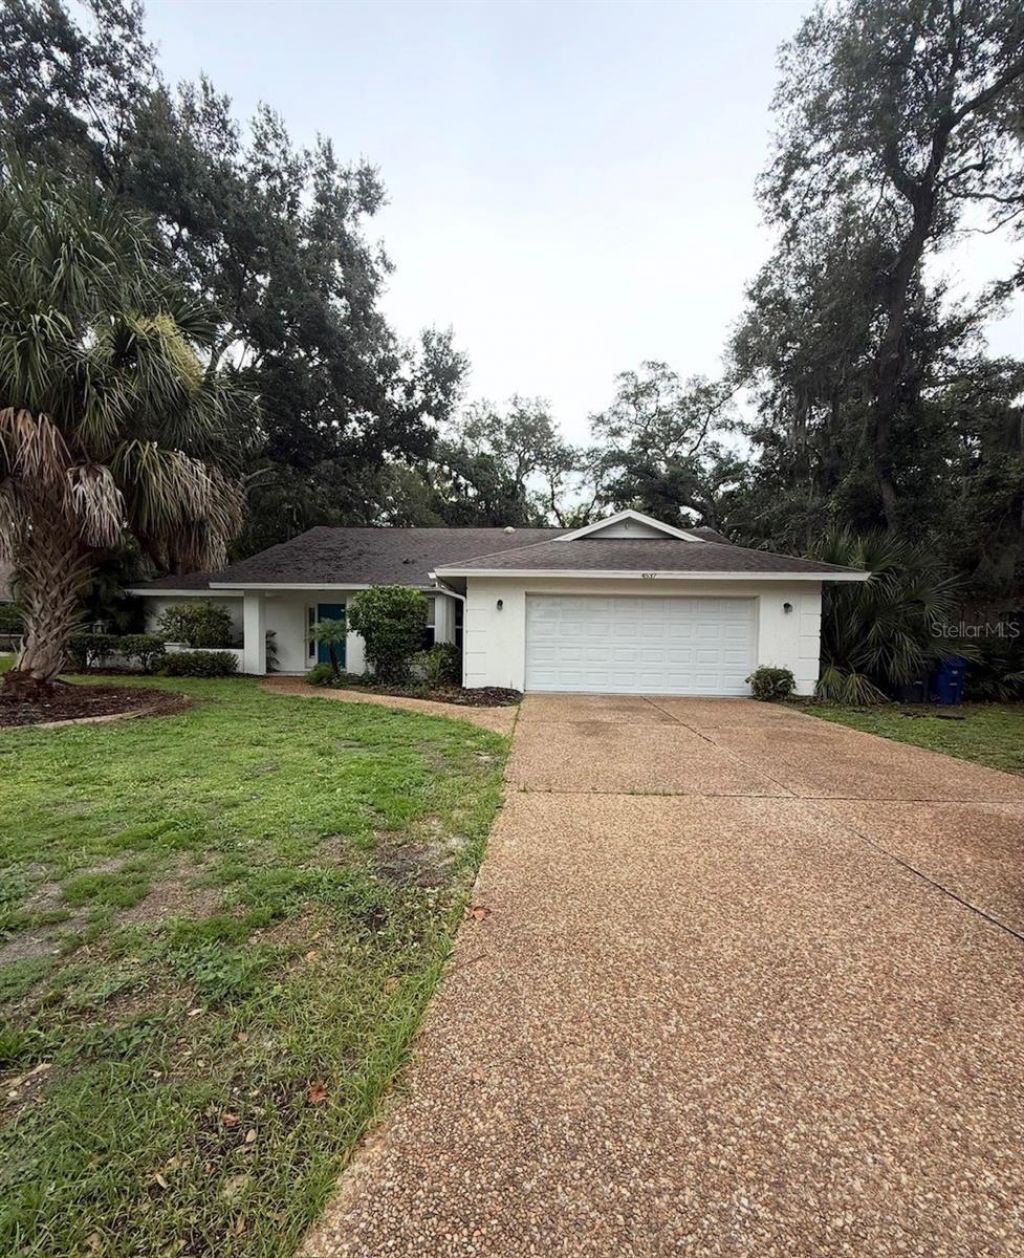
Charming and spacious, this 3-bedroom, 2-bath home offers 2,112 square feet of comfortable living space in the desirable Chimney Creek community. The thoughtfully designed layout features both a formal living room and a welcoming family room, providing plenty of space for everyday living and entertaining. The open kitchen showcases beautiful quartz countertops, stainless steel appliances, and a seamless connection to the main living areas. A large laundry room adds convenience and functionality. Outside, enjoy an expansive 0.3-acre yard with a serene private preserve view-offering a peaceful backdrop and added privacy. Located in Chimney Creek, this home is tucked within a well-established neighborhood known for its quiet residential setting and convenient location, while still being close to shopping, dining, parks, schools, and the many amenities of the surrounding area. With its generous lot, peaceful views, and versatile interior spaces, this home offers a wonderful blend of comfort, privacy, and location.
Property Features
Property Type: Residential - Single Family
Cooling: Central Air
Garage: 2 car attached
Heating: Central
Lot Size: 0.32 Acres
Roof Type: Tile
Stories: 1.0
Taxes: $5,484
Year Built: 1987
Amenities
Ceiling Fans(s)
Eat-in Kitchen
Living Room/Dining Room Combo
Open Floorplan
Stone Counters
None
Feature Descriptions
Appliances: Dishwasher, Microwave, Range, Refrigerator
Days on Site: 1
Directions: Exit 210 (Fruitville Rd) from I-75, head west, north on Honore Rd, left on 17th, right on Chimney Creek
Exterior: Block, Stucco
Flood Zone Code: X500*
Flooring: Luxury Vinyl
Foundation: Slab
HOA Fee: 800/ Annually
HOA Y/N: Yes
Home Warranty Y/N: No
Lot Dimensions: 0.32
Other Equipment: None
Ownership: Fee Simple
Pets Allowed: Yes
Property Attached Y/N: No
Property Sub-Type: Single Family Residence
Sewer: Public Sewer
Showing Instructions: See Remarks, ShowingTime
Special Sale Provisions: Real Estate Owned
Utilities: Public
Water: Public
Water Access Y/N: No
Zoning: RSF2
Room Sizes
Living Room: 17x13
Kitchen: 12x9
Family Room: 18x16
Primary Bedroom: 19x13
Bedroom 2: 16x11
Bedroom 3: 14x11
Dining Room: 12x11
Listed By / Shown By
Listed By
Agency Name: ALLEGIANT REAL ESTATE GROUP
Agency Contact: 941-685-3958
Shown By
Agent Name: Dave Maks
Agent Phone: Cell: (813) 679-3445
Agency Title: Florida Executive Realty

Estimate Your Payment
Estimated Payment
$ 1,652.69 per month $1,057.14 Principal & Interest $457.00 Property Tax $138.54 Homeowner's Insurance
4537 Chimney Creek Drive | MLS# A4703067
This single family home located at 4537 Chimney Creek Drive , Sarasota, FL 34235 is currently listed for sale with an asking price of $475,000. This property was built in 1987 and has 3 bedrooms and 2 full baths with 2112 sq. ft. Chimney Creek Drive is located in the CHIMNEY CREEK subdivision. Search CHIMNEY CREEK real estate on dmaks.floridaexecutiverealty.com today.