
BEDS2
BATHS2 full
SQUARE FEET1,035
MLS#TB8538720
STATUSActive
PROPERTY TYPEResidential - Condominium
SUBDIVISIONWINSTON PARK NORTHEAST
Property Description
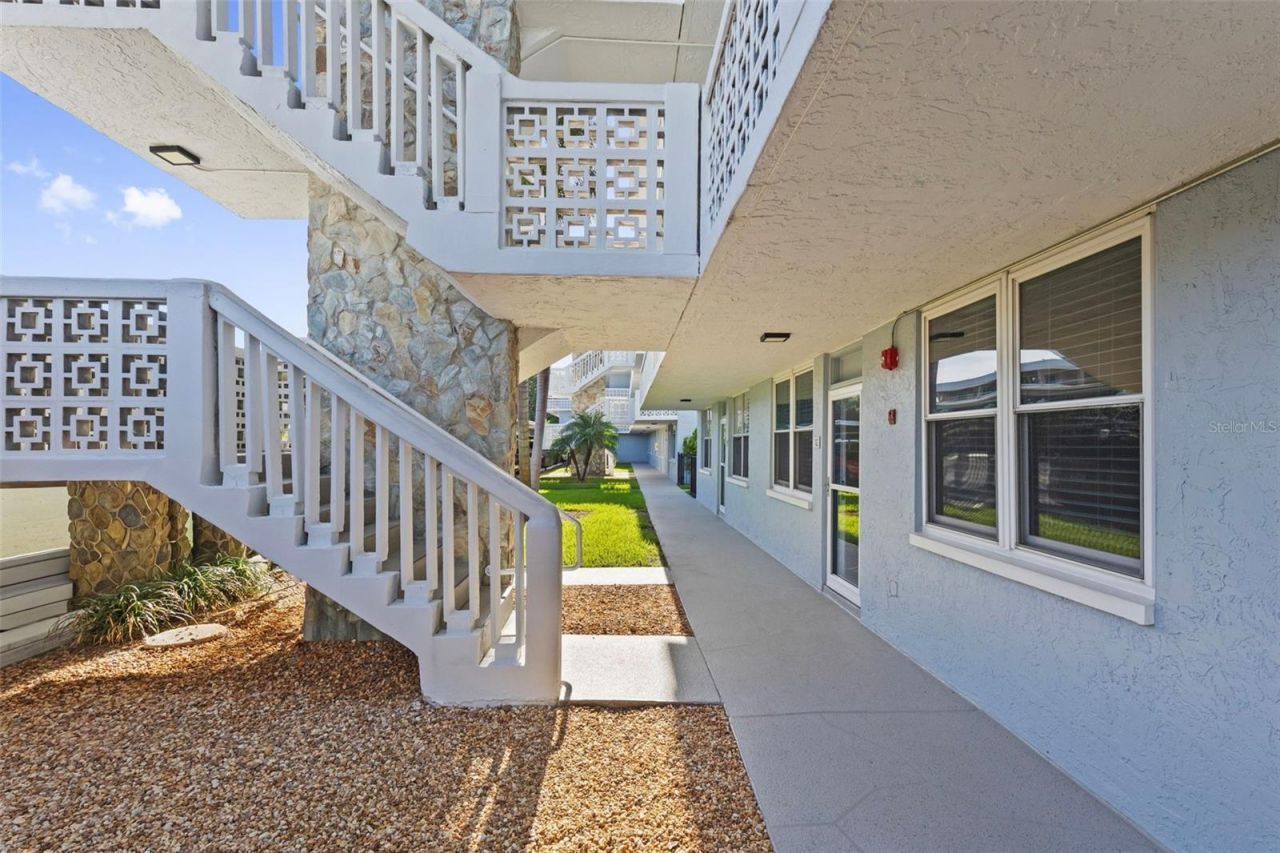
Virtually Staged | Welcome to this beautifully renovated, move-in-ready condo in the highly desirable 55+ Winston Park Northeast community! Located on the first floor for easy access, this turnkey residence has been thoughtfully updated throughout and features a beautifully renovated kitchen with new appliances, modern finishes, and a fresh, inviting feel. Enjoy the ease of low-maintenance Florida living in a peaceful, well-maintained community offering an impressive array of amenities, including a heated swimming pool, clubhouse, shuffleboard courts, beautifully landscaped courtyard and walking areas, outdoor grills, community laundry, additional storage, and an active calendar of social events. Convenience is truly at your doorstep with shopping, dining, grocery stores, parks, public transportation, and vibrant Downtown St. Petersburg all within easy reach. Whether you're looking for a full-time residence or a comfortable Florida retreat, this fully renovated condo combines location, convenience, community, and a move-in-ready lifestyle. Schedule your private showing today!
Property Features
Property Type: Residential - Condominium
Cooling: Central Air
Heating: Central
Roof Type: Built-Up
Stories: 3.0
Taxes: $2,247
Year Built: 1973
Amenities
Built-in Features
Ceiling Fans(s)
Eat-in Kitchen
Solid Surface Counters
Solid Wood Cabinets
Stone Counters
Other
Sidewalk
Sliding Doors
Feature Descriptions
Appliances: Dishwasher, Exhaust Fan, Microwave, Range, Refrigerator
Association Amenities: Cable TV, Elevators, Maintenance, Pool
Community Features: Buyer Approval Required, Clubhouse, Community Mailbox, Pool, Sidewalks
Days on Site: 2
Directions: 1st Street to 47th Ave N turn east onto Bay Street. Turn North onto Bay and go past the first building. Turn right and until 102 is half way down on the right. Use a guest spot.
Exterior: Block, Concrete
Flood Zone Code: AE
Flooring: Tile
Foundation: Slab
HOA Fee: 758/ Monthly
HOA Y/N: Yes
Home Warranty Y/N: No
Number of Pets: 1
Other Equipment: Irrigation Equipment
Ownership: Fee Simple
Parking: Assigned, Common, Covered, Guest
Parking Notes: Assigned, Common, Covered, Guest
Pets Allowed: Cats OK, Number Limit
Pets Restrictions: Buyer/Buyer's Agent to verify with the association directly.
Pets Size: Small (16-35 Lbs.)
Pets Weight (Max): 25
Pool: Gunite, Heated, In Ground
Property Attached Y/N: No
Property Sub-Type: Condominium
Senior Community: Yes
Sewer: Public Sewer
Showing Instructions: Appointment Only, Call Listing Agent, Go Direct, Lock Box Electronic, ShowingTime
Special Sale Provisions: None
Utilities: Electricity Connected, Public, Sewer Connected, Water Connected
Water: Public
Water Access Y/N: No
Windows: Blinds
Room Sizes
Dining Room: 11.6x7.7
Kitchen: 11.6x9.7
Primary Bedroom: 12.1x21.1
Living Room: 13.1x24.11
Bedroom 2: 10.7x10.1
Listed By / Shown By
Listed By
Agency Name: FLORIDA DRIVEN REAL ESTATE
Agency Contact: 727-492-5013
Shown By
Agent Name: Dave Maks
Agent Phone: Cell: (813) 679-3445
Agency Title: Florida Executive Realty

Estimate Your Payment
Estimated Payment
$ 501.90 per month $278.20 Principal & Interest $187.25 Property Tax $36.46 Homeowner's Insurance
4895 Bay Street Ne, Unit 102 | MLS# TB8538720
This condo located at 4895 Bay Street Ne, Unit 102, Saint Petersburg, FL 33703 is currently listed for sale with an asking price of $125,000. This property was built in 1973 and has 2 bedrooms and 2 full baths with 1035 sq. ft. Bay Street Ne, Unit 102 is located in the WINSTON PARK NORTHEAST subdivision. Search WINSTON PARK NORTHEAST real estate on dmaks.floridaexecutiverealty.com today.