
BEDS4
BATHS2 full
SQUARE FEET1,383
MLS#V4950703
STATUSActive
PROPERTY TYPEResidential - Single Family
SUBDIVISIONLOOMIS TRAILS
Property Description
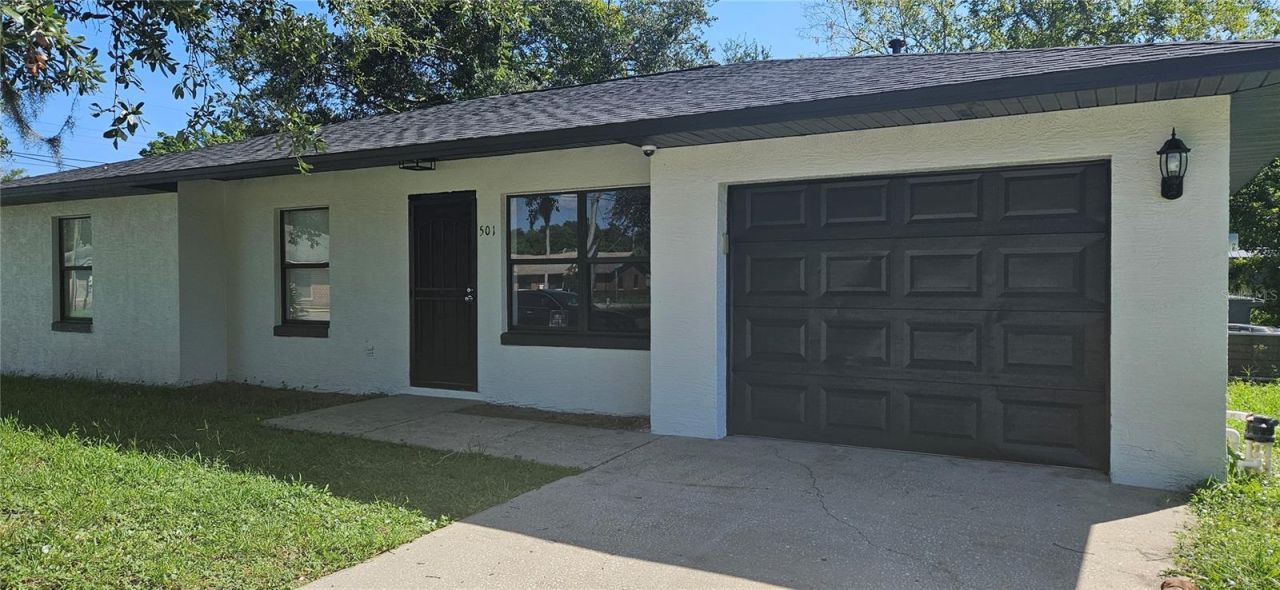
~BEAUTIFULLY REMODELED AND UPDATED 4 BEDROOM, 2 BATHROOM HOME!!~ Home features BRAND NEW ROOF to assure lower insurance premium. New UPGRADED KITCHEN which includes new wood cabinets, quartz countertops, sink, faucet and new stainless steel appliances! New FLOORING throughout entire home w/new baseboards! New upgraded BATHROOMS which include new fixtures, tile, vanities and sinks! New exterior and interior PAINT! New lighting fixtures and New remote controlled ceiling fans throughout home! Brand new wooden FENCE will be installed within 2 weeks. All work completed in a PROFESSIONAL WORKMANSHIP manner with close attention to detail. This home offers neutral finishes, modern safety and peace of mind. MOVE IN CONDITION! Home is on a dead-end street with NO HOA! Close proximity to Beaches! MUST SEE TO APPRECIATE!
Property Features
Property Type: Residential - Single Family
Cooling: Central Air
Fenced: Yes
Garage: 1 car attached
Heating: Central, Electric
Home Style: Contemporary
Lot Size: 0.16 Acres
Roof Type: Shingle
Stories: 1.0
Taxes: $2,850
Year Built: 1996
Amenities
Ceiling Fans(s)
Crown Molding
Living Room/Dining Room Combo
Open Floorplan
Solid Wood Cabinets
Stone Counters
Lighting
Rain Gutters
Sliding Doors
Feature Descriptions
Appliances: Dishwasher, Microwave, Range, Refrigerator
Directions: PLEASE USE GPS
Exterior: Block
Fencing: Board, Fenced, Wood
Flood Zone Code: AE
Flooring: Luxury Vinyl
Foundation: Slab
Home Warranty Y/N: No
Listing Terms: Cash, Conventional, FHA, VA Loan
Lot: Cul-De-Sac, City Limits, Paved
Lot Dimensions: 0.16
Ownership: Fee Simple
Patio/Porch: Rear Porch
Property Attached Y/N: No
Property Sub-Type: Single Family Residence
Security: Closed Circuit Camera(s)
Sewer: Public Sewer
Showing Instructions: Combination Lock Box, Go Direct, See Remarks
Special Sale Provisions: None
Utilities: BB/HS Internet Available, Cable Available, Electricity Connected, Sewer Connected, Water Connected
Water: None
Water Access Y/N: No
Windows: Blinds, Double Pane Windows
Zoning: R-1
Room Sizes
Living Room: 15x13
Dining Room: 16x13
Kitchen: 10x8
Primary Bedroom: 15x13
Bedroom 2: 12x11
Bedroom 3: 12x10
Bedroom 4: 12x10
Listed By / Shown By
Listed By
Agency Name: HOME WISE REALTY GROUP, INC.
Agency Contact: 407-712-2000
Shown By
Agent Name: Dave Maks
Agent Phone: Cell: (813) 679-3445
Agency Title: Florida Executive Realty

Estimate Your Payment
Estimated Payment
$ 866.56 per month $556.17 Principal & Interest $237.50 Property Tax $72.89 Homeowner's Insurance
501 Loomis Trail | MLS# V4950703
This single family home located at 501 Loomis Trail, Daytona Beach, FL 32114 is currently listed for sale with an asking price of $249,900. This property was built in 1996 and has 4 bedrooms and 2 full baths with 1383 sq. ft. Loomis Trail is located in the LOOMIS TRAILS subdivision. Search LOOMIS TRAILS real estate on dmaks.floridaexecutiverealty.com today.