
BEDS2
BATHS1 full
SQUARE FEET868
MLS#TB8526781
STATUSActive
PROPERTY TYPEResidential - Condominium
SUBDIVISIONTHE PINNACLE AT CARROLLWOOD A
Property Description
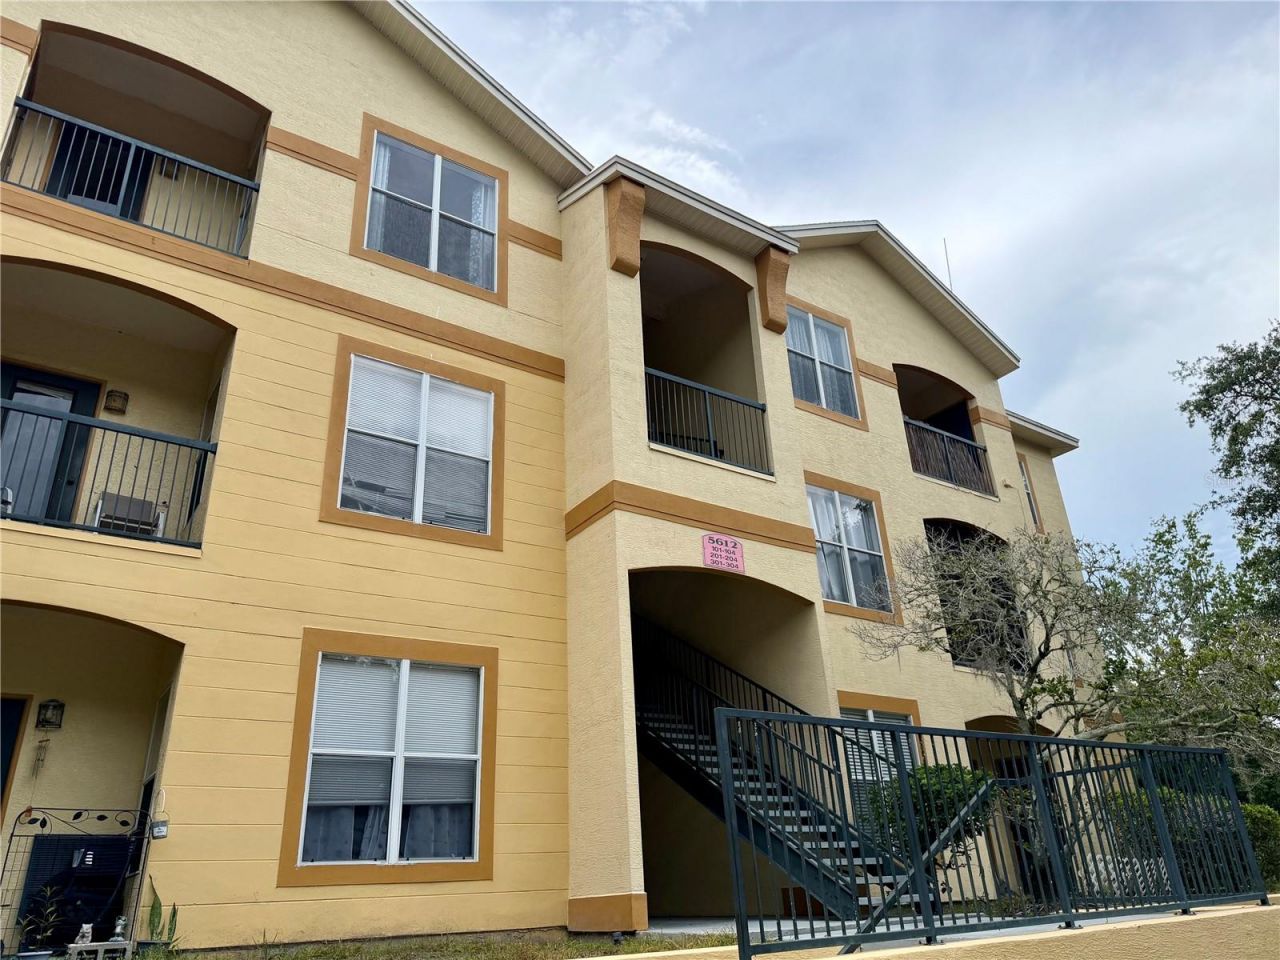
Located in one of Carrollwood's most sought-after Condo neighborhoods, The Pinnacle, this beautifully updated one-bedroom, one-bath condominium with a versatile den is move-in ready and waiting for you.This third-floor unit features brand-new luxury vinyl plank flooring throughout, a completely renovated kitchen with solid wood cabinetry and new stainless steel appliances, and an updated bathroom with a stylish new vanity and an elegant lighted mirror.The spacious primary bedroom offers a generous walk-in closet, while the inviting living room has an abundant amount of natural light and the den opens to a private balcony-perfect for enjoying your morning coffee or unwinding at the end of the day.Enjoy the comfort of modern updates in a wonderful gated community with a fabulous pool and clubhouse and all the charm and convenience Carrollwood has to offer. Don't miss this exceptional opportunity to own a beautifully renovated Condo in a prime location!
Property Features
Property Type: Residential - Condominium
Cooling: Central Air
Heating: Central
Lot Size: 0.01 Acres
Roof Type: Shingle
Stories: 3.0
Taxes: $1,919
Year Built: 1998
Amenities
Ceiling Fans(s)
Open Floorplan
Solid Surface Counters
Solid Wood Cabinets
Thermostat
Balcony
Lighting
Feature Descriptions
Additional Rooms: Den/Library/Office, Family Room, Formal Dining Room Separate, Inside Utility
Appliances: Dishwasher, Disposal, Dryer, Electric Water Heater, Microwave, Range, Refrigerator, Washer
Association Amenities: Maintenance, Pool
Community Features: Clubhouse, Fitness Center, Gated Community - No Guard, Pool, Sidewalks
Directions: Gunn hwy to north on Lynn turner road, turn into Pinnacle Heights circle
Exterior: Stucco
Flood Zone Code: X
Flooring: Luxury Vinyl, Tile
Foundation: Slab
HOA Y/N: Yes
Home Warranty Y/N: No
Listing Terms: Cash, Conventional
Lot: Landscaped, Paved
Lot Dimensions: 0.01
Ownership: Fee Simple
Patio/Porch: Patio
Pets Allowed: Cats OK, Dogs OK, Yes
Pets Weight (Max): 0
Property Attached Y/N: No
Property Sub-Type: Condominium
Sewer: Public Sewer
Showing Instructions: Supra Lock Box, Lock Box Electronic, ShowingTime
Special Sale Provisions: None
Utilities: BB/HS Internet Available, Cable Available, Electricity Connected, Sewer Connected, Water Connected
Water: None
Water Access Y/N: No
Zoning: PD
Room Sizes
Living Room: 12x15
Dining Room: 9x9
Kitchen: 10x8
Bedroom 1: 11.5x11.5
Primary Bedroom: 12.5x5
Den: 9.5x9.5
Listed By / Shown By
Listed By
Agency Name: CHARLES RUTENBERG REALTY INC
Agency Contact: 866-580-6402
Shown By
Agent Name: Dave Maks
Agent Phone: Cell: (813) 679-3445
Agency Title: Florida Executive Realty

Estimate Your Payment
Estimated Payment
$ 610.50 per month $398.38 Principal & Interest $159.92 Property Tax $52.21 Homeowner's Insurance
5612 Pinnacle Heights Circle , Unit 302 | MLS# TB8526781
This condo located at 5612 Pinnacle Heights Circle , Unit 302, Tampa, FL 33624 is currently listed for sale with an asking price of $179,000. This property was built in 1998 and has 2 bedrooms and 1 full baths with 868 sq. ft. Pinnacle Heights Circle , Unit 302 is located in the THE PINNACLE AT CARROLLWOOD A subdivision. Search THE PINNACLE AT CARROLLWOOD A real estate on dmaks.floridaexecutiverealty.com today.