
BEDS5
BATHS4 full 1 partial
SQUARE FEET5,484
MLS#NS1088657
STATUSActive
PROPERTY TYPEResidential - Single Family
SUBDIVISIONNOB HILL ESTATES
Property Description
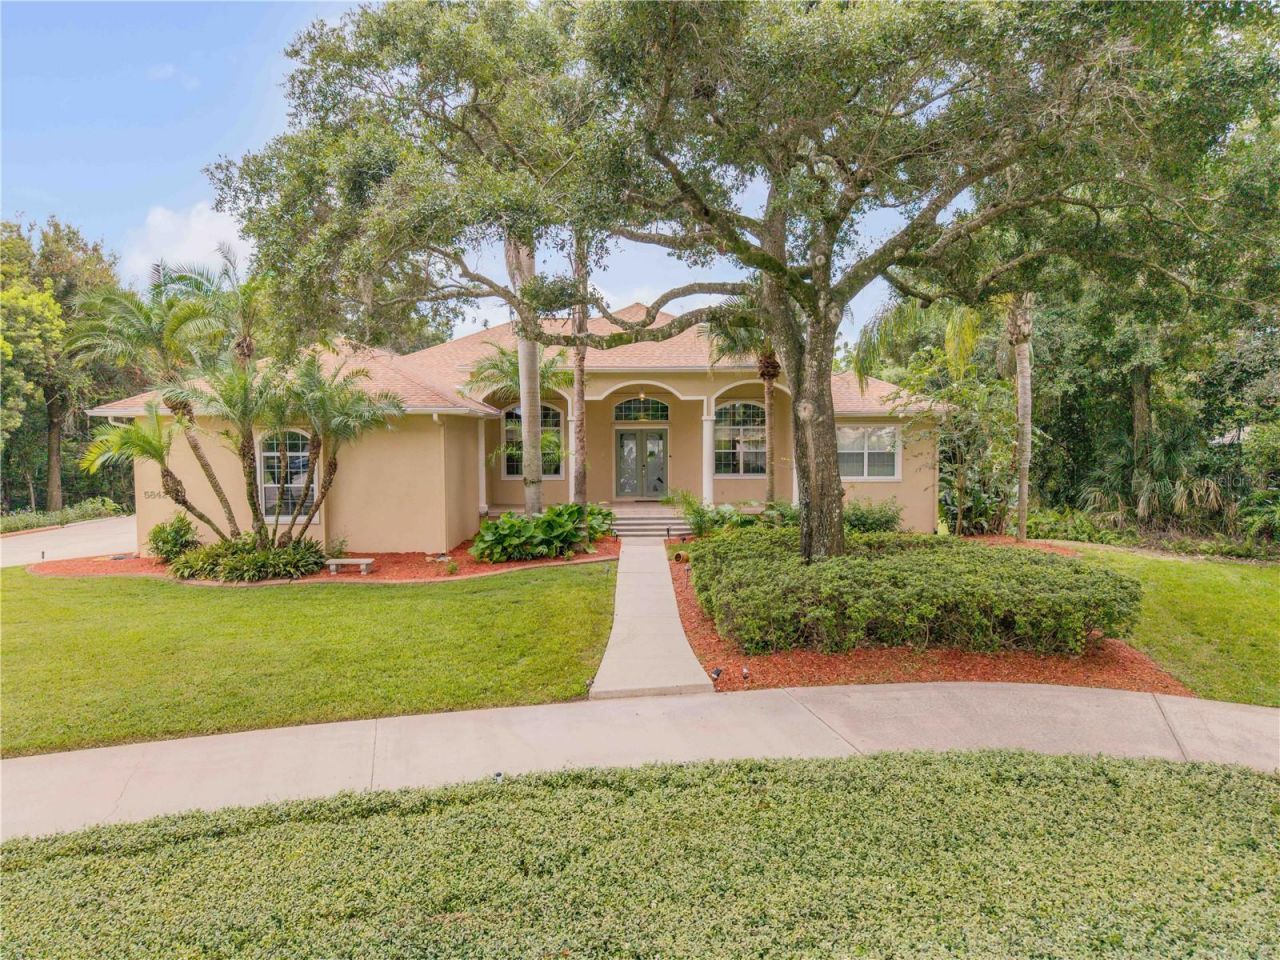
One family. 21 years. One amazing opportunity to own this luxurious, one-of-a-kind custom-built home offered for sale for the first time in over two decades. The magic begins with the impressive circular drive and over an acre of mature landscaped grounds shaded with stately oaks and mature palms. This estate home boasts over 5,925 living sq ft (7,586 total) with 5 bedrooms and 4.1 baths and 12' ceilings. The 3,244 sq ft main-level grand foyer welcomes you to a parlor, formal dining room, chef's eat-in kitchen with a work island, butler's pantry and opens to a great room featuring a fireplace, built-in shelving and a wall of glass sliders leading to two upper-level balconies overlooking the screened, solar heated pool/spa and private back yard. The primary suite is a true retreat with its own sitting area, custom walk-in closet, lavish en suite bathroom and a balcony with a spiral staircase to the pool area. This split plan allows 3 bedrooms/2 baths completing the main level. Ideal for multi-generational living, the lower level has over 2,000 sq ft of independent, air-conditioned living space. Complete with its own bedrooms, bathrooms, and full kitchen giving family or guests privacy and independence, yet all under one roof. Perfect for entertaining, there is a phenomenal gaming room large enough for a pool table, game tables, arcade games, a full kitchen w/ stools, refrigerator & wine fridge and your own private movie theater wired with surround sound! Additional living spaces include a poolside office/study and a workshop. The lower-level lanai leads to the pool area where outdoor living is just as impressive. The oversized 4-car, side-entry garage with a Tesla wall connector charging station is one of multiple recent updates that enhance this home's move-in appeal. Zoned for top-ranked Spruce Creek High School, #1 among Volusia County public high schools (Niche 2026) is conveniently located half a mile from the High School and just 15 minutes from the beautiful beaches of the Atlantic Ocean. Exceptional quality and craftsmanship encompass your perfect Florida resort lifestyle. This one-of-a-kind dream home holds endless possibilities and is a must-see for the most discriminating buyer. Call today to schedule your private showing of this extraordinary estate home.
Property Features
Property Type: Residential - Single Family
Cooling: Central Air, Zoned
Garage: 4 car attached
Heating: Central, Electric
Home Style: Contemporary, Ranch
Lot Size: 1.07 Acres
Roof Type: Shingle
Stories: 1.0
Taxes: $6,009
Year Built: 1998
Amenities
Built-in Features
Ceiling Fans(s)
Eat-in Kitchen
High Ceilings
Kitchen/Family Room Combo
L Dining
Living Room/Dining Room Combo
Open Floorplan
Primary Bedroom Main Floor
Solid Wood Cabinets
Split Bedroom
Stone Counters
Thermostat
Walk-In Closet(s)
Window Treatments
Balcony
French Doors
Lighting
Feature Descriptions
Additional Rooms: Den/Library/Office, Family Room, Formal Dining Room Separate, Formal Living Room Separate, Great Room, Inside Utility, Interior In-Law Suite w/Private Entry, Media Room, Storage Rooms
Appliances: Cooktop, Dishwasher, Disposal, Dryer, Electric Water Heater, Microwave, Range, Refrigerator, Washer, Wine Refrigerator
Community Features: Street Lights
Days on Site: 1
Directions: From Taylor Rd, across from Spruce Creek High School, turn South onto Spruce Creek Woods Dr. Follow around the curve. House is on the Right.
Energy Efficient: Pool
Exterior: Block, Concrete, Stucco
Fireplace: Family Room, Wood Burning
Fireplace Y/N: Yes
Flood Zone Code: X
Flooring: Carpet, Tile, Travertine, Wood
Foundation: Slab
Garage Dimensions: 42x26
Home Warranty Y/N: No
Listing Terms: Cash, Conventional, FHA, VA Loan
Lot: City Limits, Landscaped, Sloped, Paved
Lot Dimensions: 1.07
Number of Septics: 1
Other Equipment: Irrigation Equipment
Ownership: Fee Simple
Parking: Circular Driveway, Driveway, Electric Vehicle Charging Station(s), Garage Door Opener, Garage Faces Side, Ground Level, Oversized
Parking Notes: Circular Driveway, Driveway, Electric Vehicle Chargi
Patio/Porch: Covered, Front Porch, Rear Porch, Screened
Pets Allowed: Cats OK, Dogs OK
Pets Restrictions: Buyers and Buyer's agent must confirm with city, any animal restrictions.
Pool: Deck, Gunite, Heated, In Ground, Lighting, Salt Water, Screen Enclosure, Solar Heat
Property Attached Y/N: No
Property Sub-Type: Single Family Residence
Security: Closed Circuit Camera(s), Secured Garage/Parking, Security Lights, Security System, Security System Owned, Smoke Detector(s)
Sewer: Septic Tank
Showing Instructions: Appointment Only, Call Listing Agent, Listing Agent Must Accompany, No Lockbox, ShowingTime
Spa: Heated, In Ground
Special Sale Provisions: None
Swimming Pool: Yes
Utilities: Cable Connected, Electricity Connected, Sewer Connected, Sprinkler Recycled, Underground Utilities, Water Connected
Vegetation: Mature Landscaping, Oak Trees, Trees/Landscaped
Water: Public
Water Access Y/N: No
Windows: Blinds, Drapes, Rods, Shades, Window Treatments
Zoning: 16RR
Room Sizes
Primary Bedroom: 31x15
Primary Bathroom: 9x7
Great Room: 20x22.8
Kitchen: 13.3x14.2
Dinette: 11.4x6.4
Dining Room: 16x14.5
Living Room: 12.5x13.3
Laundry: 6.8x5.3
Bedroom 2: 13x15
Bedroom 3: 12.5x15.5
Foyer: 6x14
Game Room: 62.6x26
Media Room: 12x18.7
Bedroom 4: 15x15
Office: 12.5x10
Local Schools
High School: Spruce Creek High School
Middle School: Creekside Middle
Elementary School: Sweetwater Elem
Listed By / Shown By
Listed By
Agency Name: ENGEL & VOLKERS NEW SMYRNA
Agency Contact: 386-213-6899
Shown By
Agent Name: Dave Maks
Agent Phone: Cell: (813) 679-3445
Agency Title: Florida Executive Realty

Estimate Your Payment
Estimated Payment
$ 3,647.29 per month $2,781.96 Principal & Interest $500.75 Property Tax $364.58 Homeowner's Insurance
5842 Spruce Creek Woods Drive | MLS# NS1088657
This single family home located at 5842 Spruce Creek Woods Drive, Port Orange, FL 32127 is currently listed for sale with an asking price of $1,250,000. This property was built in 1998 and has 5 bedrooms and 4 full and 1 partial baths with 5484 sq. ft. Spruce Creek Woods Drive is located in the NOB HILL ESTATES subdivision. Search NOB HILL ESTATES real estate on dmaks.floridaexecutiverealty.com today.