
BEDS3
BATHS3 full
SQUARE FEET3,060
MLS#P4939269
STATUSActive
PROPERTY TYPEResidential - Single Family
SUBDIVISIONINDIAN LAKE ESTATES
Property Description
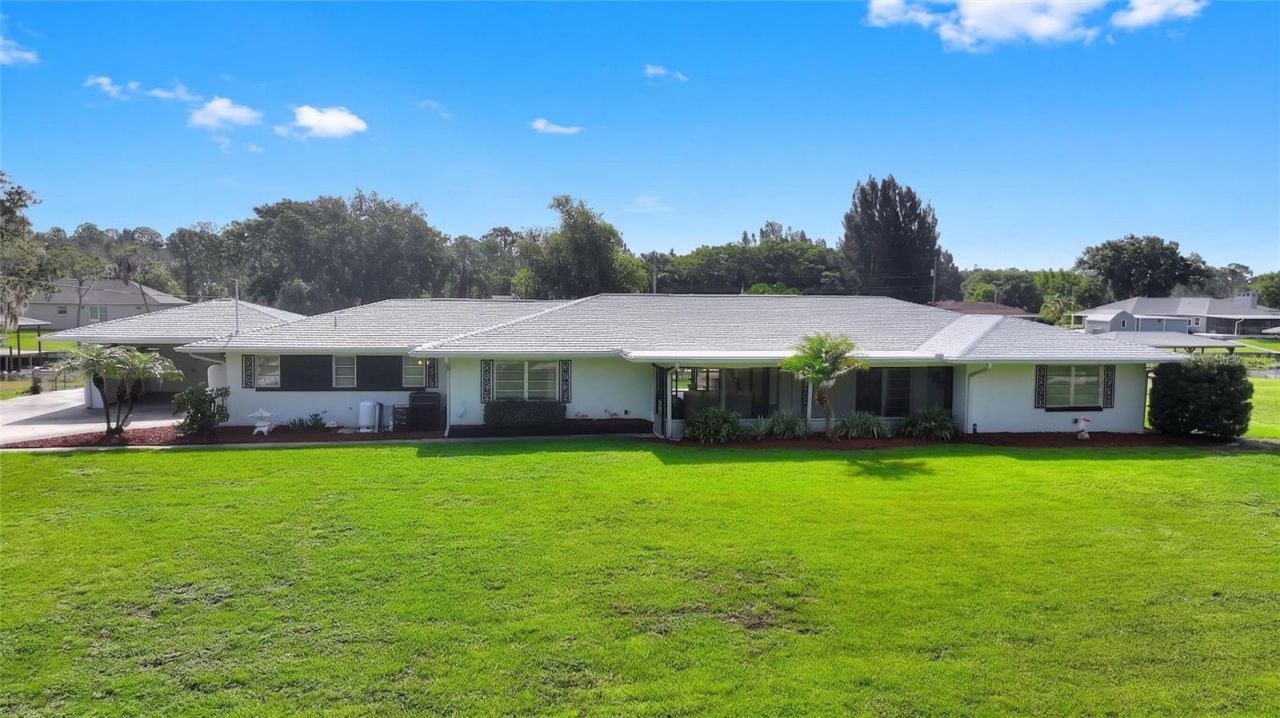
Calling all Mid-Century Modern enthusiasts! This grand lady is waiting just for you! Nestled in the beautiful lake and golf community of Indian Lake Estates, this one-of-a-kind waterfront home offers over 3,000 square feet of living space and more than 3,800 square feet under roof. Featuring timeless architecture, vintage character, terrazzo flooring throughout the formal and informal living areas, and a spacious layout, this home truly lives large!Your tour begins on the impressive 28' x 5' screened front porch featuring vintage broken mosaic tile flooring. Step inside the welcoming 8' x 11' foyer, where a striking wrought iron room divider showcases the home's authentic Mid-Century Modern design.To the left are expansive formal living and dining rooms separated by matching wrought iron room dividers. The oversized kitchen offers abundant cabinetry and counter space, two pantry closets, a rolling island, and beautiful views from the kitchen window. To the right is the informal living area featuring a spacious breakfast nook and family room. Sliding glass doors open to the spectacular 34' x 12' sunroom while also connecting to the formal living areas, creating an ideal floor plan for entertaining.The primary suite features an ensuite bath and walk-in closet. A large guest bedroom and vintage guest bath are also located in this wing. On the opposite side of the kitchen is a second private bedroom suite with its own ensuite bath, exterior entrance, and convenient access to the laundry room, making it perfect for guests or multigenerational living.The sunroom continues the vintage mosaic tile flooring and features walls of windows overlooking the peaceful canal leading to Lake Walk-in-Water. Outside, the oversized boathouse offers two boat slips, one with a lift, plus a screened sitting area between the slips. Storage is plentiful throughout the home and property.For added peace of mind, a new roof and new A/C system were installed in 2025.Indian Lake Estates offers an exceptional Florida lifestyle centered around the 7,528-acre Lake Walk-in-Water, renowned for trophy largemouth bass fishing. Community amenities include a private fishing pier, boat ramp, 18-hole golf course, clubhouse, restaurant, fitness center, library, tennis, pickleball and basketball courts, a lakeside pavilion, and abundant wildlife. Conveniently located near Florida's Turnpike, US Highway 27, I-4, and Highway 60, you're within easy driving distance of Walt Disney World, LEGOLAND Florida Resort, and the beaches of Vero Beach.If you've been searching for an authentic Mid-Century Modern waterfront home with exceptional space, timeless character, and direct canal access to Lake Walk-in-Water, this remarkable residence is one you won't want to miss! As an added bonus, this home can come furnished!
Property Features
Property Type: Residential - Single Family
Cooling: Central Air
Heating: Central, Electric
Home Style: Ranch
Lot Size: 0.50 Acres
Roof Type: Shingle
Stories: 1.0
Taxes: $5,239
Year Built: 1960
Amenities
Ceiling Fans(s)
Open Floorplan
Walk-In Closet(s)
Window Treatments
Hurricane Shutters
Sliding Doors
Storage
Feature Descriptions
Additional Rooms: Family Room, Florida Room, Formal Dining Room Separate, Formal Living Room Separate, Inside Utility
Appliances: Dishwasher, Dryer, Range, Refrigerator, Washer
Body of Water: LAKE WALK IN WATER
Community Features: Clubhouse, Deed Restrictions, Fitness Center, Gated Community - No Guard, Golf Carts OK, Golf, Playground, Restaurant, Tennis Court(s)
Days on Site: 35
Directions: FROM THE WALMART IN LAKE WALES, TRAVEL 16 MILES EAST ON SR 60. TURN RIGHT ON DELAND. TURN RIGHT ON PARK. CONTINUE DOWN PARK TOWARDS THE LAKE. TURN RIGHT ON AMARYLLIS. HOME IS ON THE RIGHT HAND SIDE.
Exterior: Block
Flood Zone Code: X/AE
Flooring: Carpet, Ceramic Tile, Terrazzo
Foundation: Slab
Frontage Canal Fresh: 145
Home Warranty Y/N: No
Listing Terms: Cash, Conventional, FHA, VA Loan
Lot: In County, Landscaped, Oversized Lot, Paved
Lot Dimensions: 0.5
Other Structures: Boat House, Shed(s), Storage
Ownership: Fee Simple
Patio/Porch: Covered, Enclosed, Front Porch
Pets Allowed: Cats OK, Dogs OK
Pets Restrictions: please contact community office at 863-692-1433 for any pet restrictions
Property Attached Y/N: No
Property Sub-Type: Single Family Residence
Sewer: Septic Tank
Showing Instructions: ShowingTime
Special Sale Provisions: None
Special View Info: Water
Utilities: BB/HS Internet Available, Electricity Connected
Vegetation: Mature Landscaping, Trees/Landscaped
Water: Well
Water Access: Canal - Freshwater, Lake
Water Access Y/N: Yes
Waterfront Features: Canal - Freshwater, Fishing Pier, Skiing Allowed
Water View: Canal
Windows: Shades
Zoning: PUD
Room Sizes
Living Room: 25.8x17.4
Family Room: 21.1x13.7
Kitchen: 14.6x13.7
Primary Bedroom: 17.1x13.7
Bedroom 2: 14.9x20.4
Bedroom 3: 13.8x15.4
Balcony/Porch/Lanai: 28.4x5.3
Dinette: 12.3x13.7
Balcony/Porch/Lanai: 33.8x12
Listed By / Shown By
Listed By
Agency Name: KB REALTY TEAM LLC
Agency Contact: 813-434-7013
Shown By
Agent Name: Dave Maks
Agent Phone: Cell: (813) 679-3445
Agency Title: Florida Executive Realty

Estimate Your Payment
Estimated Payment
$ 1,758.13 per month $1,168.42 Principal & Interest $436.58 Property Tax $153.13 Homeowner's Insurance
6197 Amaryllis Drive | MLS# P4939269
This single family home located at 6197 Amaryllis Drive, Indian Lake Estates, FL 33855 is currently listed for sale with an asking price of $525,000. This property was built in 1960 and has 3 bedrooms and 3 full baths with 3060 sq. ft. Amaryllis Drive is located in the INDIAN LAKE ESTATES subdivision. Search INDIAN LAKE ESTATES real estate on dmaks.floridaexecutiverealty.com today.