
BEDS3
BATHS2 full
SQUARE FEET1,701
MLS#GC542698
STATUSActive
PROPERTY TYPEResidential - Single Family
SUBDIVISIONBLUES CREEK
Property Description
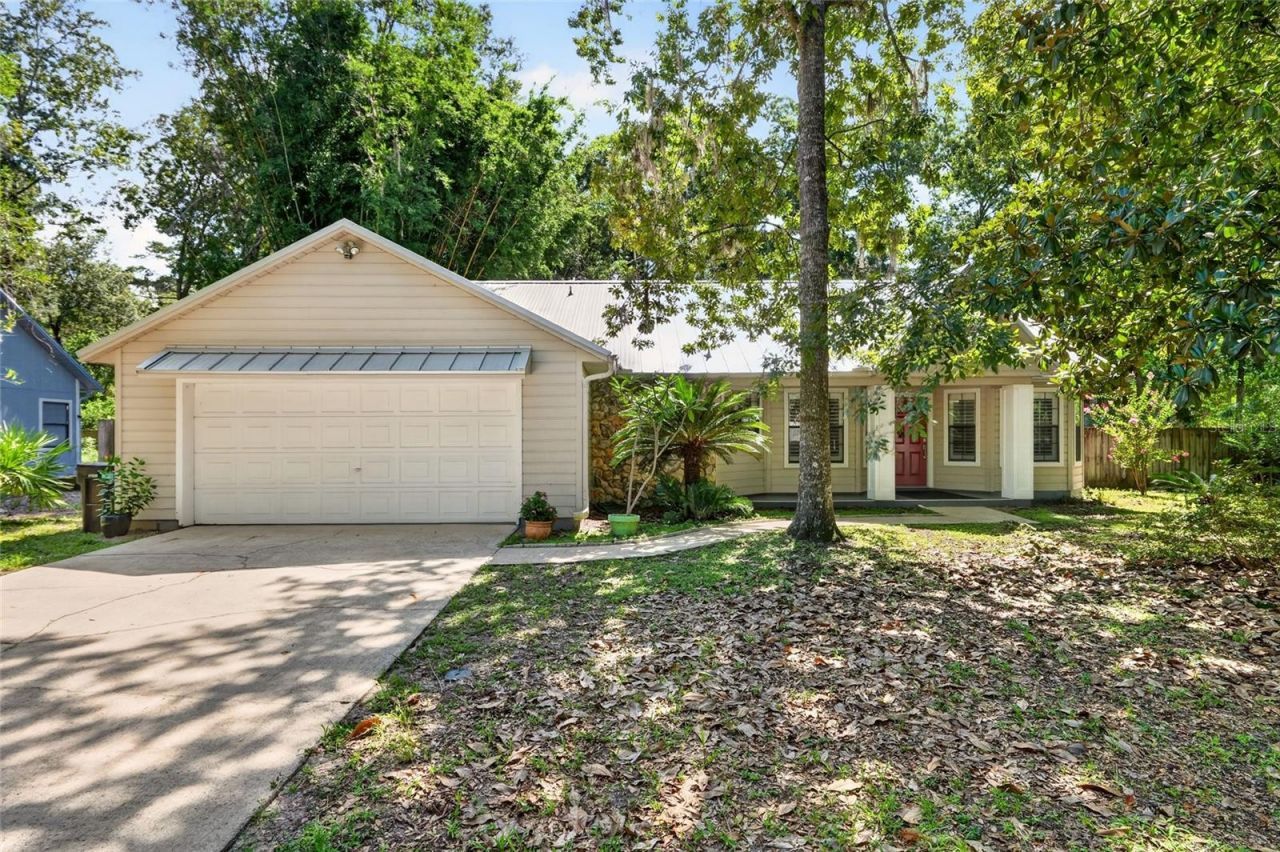
Beautifully updated 3-bedroom, 2-bath pool home in the quiet Blues Creek neighborhood with no HOA. Vaulted ceilings, a gas fireplace, and views of the screened pool create an inviting living space. The updated kitchen features granite countertops and Italian porcelain tile flooring and shares an open space with the dining area, making it easy to gather and entertain. Durable commercial-grade carpet tiles run throughout much of the home. The bright primary suite overlooks the pool with direct pool access, an updated bathroom, and a walk-in closet.Outside, enjoy a spacious, privacy-fenced backyard with a screened pool and generous deck-perfect for relaxing, entertaining, and enjoying Florida living year-round. A metal roof adds durability and peace of mind. Conveniently located near parks, walking and nature trails, schools, grocery stores, shopping, and everyday essentials, this move-in-ready home offers a great combination of comfort, convenience, and indoor-outdoor living.
Property Features
Property Type: Residential - Single Family
Cooling: Central Air
Fenced: Yes
Garage: 2 car attached
Heating: Central
Lot Size: 0.34 Acres
Roof Type: Metal
Stories: 1.0
Taxes: $3,530
Year Built: 1987
Amenities
Ceiling Fans(s)
Living Room/Dining Room Combo
Solid Surface Counters
Thermostat
Vaulted Ceiling(s)
Window Treatments
French Doors
Feature Descriptions
Appliances: Cooktop, Dishwasher, Electric Water Heater, Microwave, Range Hood, Refrigerator
Days on Site: 1
Directions: Head North on NW 43rd Street. Turn left onto NW 73rd Ave. Turn left onto NW 50 St/NW 52nd Terrace. Turn left onto NW 51st Terrace. Destination will be on your left.
Exterior: Cedar
Fencing: Wood
Fireplace: Gas
Fireplace Y/N: Yes
Flood Zone Code: X
Flooring: Other, Tile
Foundation: Slab
HOA Y/N: Yes
Home Warranty Y/N: No
Listing Terms: Cash, Conventional, FHA, VA Loan
Lot Dimensions: 0.34
Ownership: Fee Simple
Patio/Porch: Front Porch, Rear Porch, Screened
Pets Allowed: Yes
Pool: Heated, In Ground
Property Attached Y/N: No
Property Sub-Type: Single Family Residence
Sewer: Public Sewer
Showing Instructions: Supra Lock Box,24 Hour Notice, Appointment Only, Call Listing Agent
Spa: In Ground
Special Sale Provisions: None
Swimming Pool: Yes
Utilities: Cable Connected, Water Connected
Water: Public
Water Access Y/N: No
Windows: Shutters
Zoning: PD
Listed By / Shown By
Listed By
Agency Name: RABELL REALTY GROUP, LLC
Agency Contact: 352-559-8820
Shown By
Agent Name: Dave Maks
Agent Phone: Cell: (813) 679-3445
Agency Title: Florida Executive Realty

Estimate Your Payment
Estimated Payment
$ 1,223.03 per month $821.23 Principal & Interest $294.17 Property Tax $107.63 Homeowner's Insurance
6929 NW 51st Terrace | MLS# GC542698
This single family home located at 6929 NW 51st Terrace, Gainesville, FL 32653 is currently listed for sale with an asking price of $369,000. This property was built in 1987 and has 3 bedrooms and 2 full baths with 1701 sq. ft. NW 51st Terrace is located in the BLUES CREEK subdivision. Search BLUES CREEK real estate on dmaks.floridaexecutiverealty.com today.