
BEDS2
BATHS2 full
SQUARE FEET770
MLS#S5155339
STATUSActive
PROPERTY TYPEResidential - Mobile Home
SUBDIVISIONOUTDOOR RESORTS AT ORLANDO
Property Description
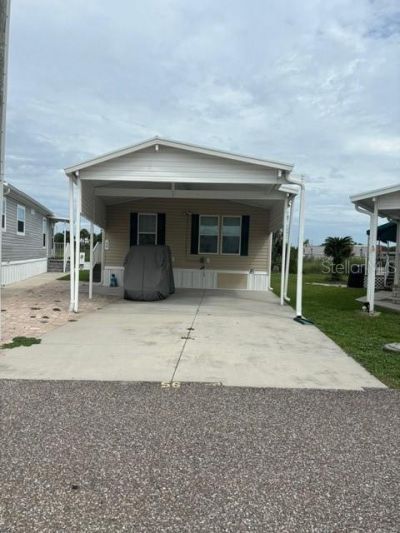
Don't miss this incredible opportunity to own a beautifully maintained 2017 double-wide home in the highly sought-after 55+ community of Outdoor Resorts at Orlando! This spacious home offers 2 bedrooms, 2 bathrooms, and a versatile bonus room with its own private entrance-perfect for a home office, hobby room, guest space, or additional living area. Enjoy the convenience of a covered carport and the privacy of a perimeter lot with no rear neighbors. Whether you're looking for a seasonal retreat or a full-time residence, this home offers comfort, functionality, and an unbeatable resort lifestyle. Outdoor Resorts at Orlando features outstanding amenities, including a clubhouse, boat ramp with access to Lake Davenport, a 9-hole par-3 golf course, pickleball courts, swimming pools, and a full calendar of community activities. The HOA fee includes lawn maintenance, water, sewer, basic cable, and the security of a 24-hour guarded gate, allowing you to enjoy maintenance-free living in one of Central Florida's premier active adult communities.
Property Features
Property Type: Residential - Mobile Home
Cooling: Central Air
Heating: Central, Electric
Lot Size: 0.07 Acres
Roof Type: Shingle
Stories: 1.0
Taxes: $1,083
Year Built: 2017
Amenities
Built-in Features
Ceiling Fans(s)
Primary Bedroom Main Floor
Thermostat
Rain Gutters
Feature Descriptions
Appliances: Dishwasher, Disposal, Dryer, Electric Water Heater, Microwave, Range, Refrigerator, Washer
Body of Water: LAKE DAVENPORT
Community Features: Buyer Approval Required, Clubhouse, Community Mailbox, Deed Restrictions, Gated Community - Guard, Golf Carts OK, Golf, Pool, Special Community Restrictions, Tennis Court(s), Street Lights
Days on Site: 5
Directions: FROM 1-4 EXIT 55, HEAD NORTH ON 27 TO 192 EAST APPROXIMATELY 1 MILE ON RIGHT. LOCATED NEXT TO REMAX HERITAGE
Exterior: Vinyl Siding, Frame
Flood Zone Code: x
Flooring: Carpet, Linoleum
Foundation: Crawlspace
HOA Fee: 768/ Quarterly
HOA Y/N: Yes
Home Warranty Y/N: No
Listing Terms: Cash, Conventional
Lot Dimensions: 0.07
Number of Pets: 1
Ownership: Fee Simple
Pets Allowed: Breed Restrictions, Cats OK, Dogs OK, Number Limit, Yes
Pets Restrictions: Refer to HOA
Property Attached Y/N: No
Property Sub-Type: Manufactured Home
Senior Community: Yes
Sewer: Private Sewer
Showing Instructions: Combination Lock Box, See Remarks, ShowingTime
Special Sale Provisions: None
Special View Info: Water
Utilities: BB/HS Internet Available, Cable Connected, Electricity Connected, Phone Available, Sewer Connected, Water Connected
Water: Private
Water Access: Lake
Water Access Y/N: Yes
Waterfront Features: Boat Ramp - Private, Sailboat Water, Skiing Allowed
Zoning: RES
Room Sizes
Bonus Room: 10x15
Bathroom 2: 5x7
Bedroom 2: 9x10
Primary Bathroom: 7x7
Primary Bedroom: 10x10
Kitchen: 7x11
Dinette: 6x6
Living Room: 12x14
Listed By / Shown By
Listed By
Agency Name: RE/MAX HERITAGE
Agency Contact: 863-424-2309
Shown By
Agent Name: Dave Maks
Agent Phone: Cell: (813) 679-3445
Agency Title: Florida Executive Realty

Estimate Your Payment
Estimated Payment
$ 618.87 per month $467.37 Principal & Interest $90.25 Property Tax $61.25 Homeowner's Insurance
9000 Us Hwy 192, Unit 56 | MLS# S5155339
This single family home located at 9000 Us Hwy 192, Unit 56, Clermont, FL 34714 is currently listed for sale with an asking price of $210,000. This property was built in 2017 and has 2 bedrooms and 2 full baths with 770 sq. ft. Us Hwy 192, Unit 56 is located in the OUTDOOR RESORTS AT ORLANDO subdivision. Search OUTDOOR RESORTS AT ORLANDO real estate on dmaks.floridaexecutiverealty.com today.