
BEDS4
BATHS2 full 1 partial
SQUARE FEET2,350
MLS#O6433539
STATUSActive
PROPERTY TYPEResidential - Single Family
SUBDIVISIONPOINCIANA VILLAGE 2 NBHD 1
Property Description
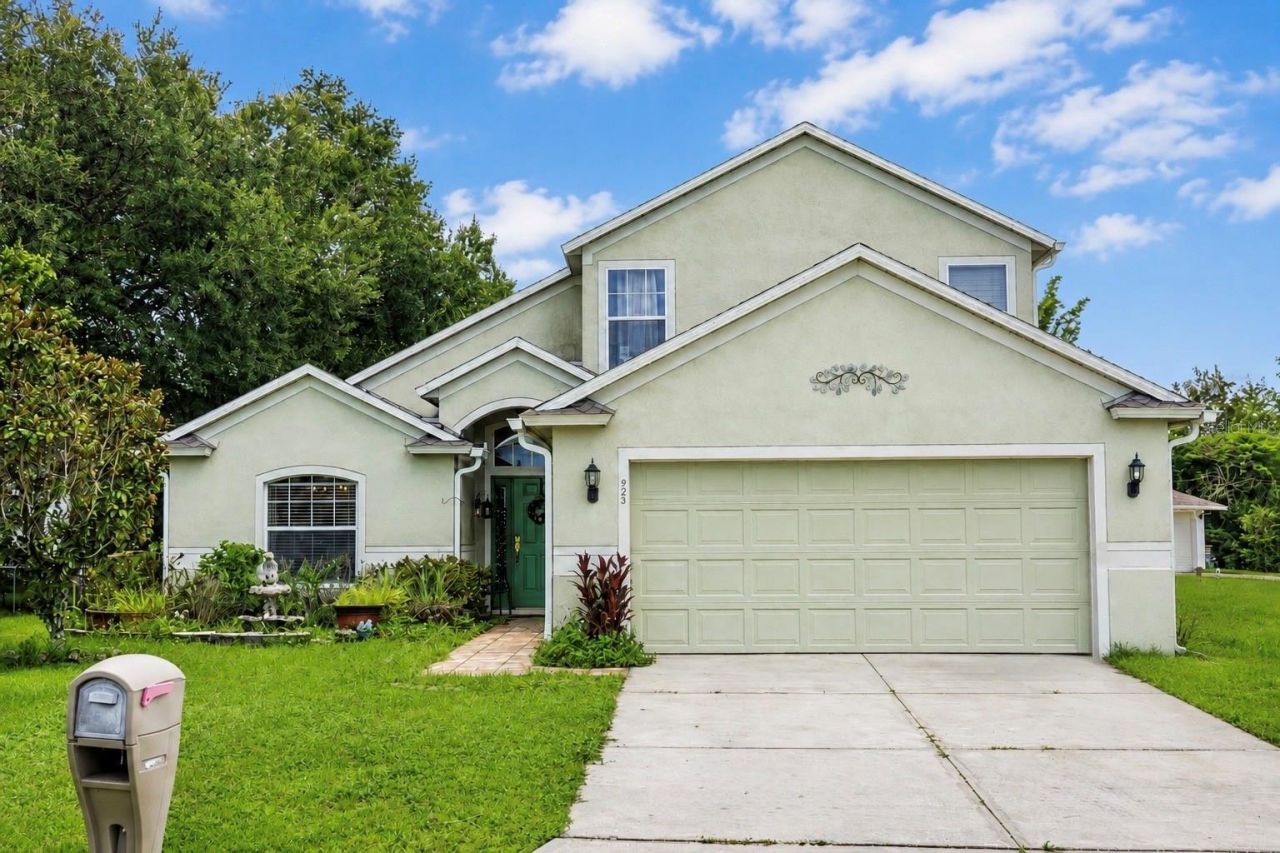
Welcome to 925 Stockport Drive in Kissimmee! This spacious 4-bedroom, 2.5-bath featuring Master bedroom on first floor. Home offers approximately 2,350 square feet of living space on a generous 0.23-acre lot, providing plenty of room for comfortable everyday living and entertaining.The home features a well-proportioned floor plan with multiple living spaces, generously sized bedrooms, Open floor plan with a high ceiling,spacious kitchen with a nice island, extensive cabinet and storage space. Home features New Roof , large driveway to park multiple cars. Step outside to the screened patio, the perfect spot to enjoy Florida's beautiful weather while relaxing, dining outdoors, or entertaining family and friends. Conveniently located near schools, shopping, dining and hospitals. Call today for an appointment to view this stunning home.
Property Features
Property Type: Residential - Single Family
Cooling: Central Air
Garage: 2 car attached
Heating: Central, Electric
Lot Size: 0.23 Acres
Roof Type: Shingle
Stories: 2.0
Taxes: $2,649
Year Built: 2006
Amenities
Cathedral Ceiling(s)
Ceiling Fans(s)
Eat-in Kitchen
Primary Bedroom Main Floor
None
Feature Descriptions
Appliances: Dishwasher, Disposal, Electric Water Heater, Microwave, Range, Refrigerator
Directions: From Marigold Road, take Peabody Road and then turn left onto Stockport Drive, House will be on the left.
Exterior: Block, Stucco
Fireplace: Electric
Fireplace Y/N: Yes
Flood Zone Code: X
Flooring: Ceramic Tile, Laminate
Foundation: Slab
Garage Dimensions: 20x20
HOA Fee: 100/ Monthly
HOA Y/N: Yes
Home Warranty Y/N: No
Listing Terms: Cash, Conventional, FHA, VA Loan
Lot Dimensions: 0.23
Other Equipment: None
Ownership: Fee Simple
Patio/Porch: Enclosed, Porch
Pets Allowed: Cats OK, Dogs OK
Pets Restrictions: Please reach out HOA for any Pets restrictions.
Property Attached Y/N: No
Property Sub-Type: Single Family Residence
Sewer: Public Sewer
Showing Instructions: Call Listing Agent
Special Sale Provisions: None
Utilities: Public
Water: Public
Water Access Y/N: No
Zoning: OPUD
Room Sizes
Primary Bedroom: 16x16
Bedroom 2: 14x14
Bedroom 3: 12x12
Bedroom 4: 18x18
Kitchen: 18x16
Living Room: 18x18
Listed By / Shown By
Listed By
Agency Name: EMPIRE NETWORK REALTY
Agency Contact: 407-440-3798
Shown By
Agent Name: Dave Maks
Agent Phone: Cell: (813) 679-3445
Agency Title: Florida Executive Realty

Estimate Your Payment
Estimated Payment
$ 1,051.44 per month $734.44 Principal & Interest $220.75 Property Tax $96.25 Homeowner's Insurance
925 Stockport Drive | MLS# O6433539
This single family home located at 925 Stockport Drive , Kissimmee, FL 34758 is currently listed for sale with an asking price of $330,000. This property was built in 2006 and has 4 bedrooms and 2 full and 1 partial baths with 2350 sq. ft. Stockport Drive is located in the POINCIANA VILLAGE 2 NBHD 1 subdivision. Search POINCIANA VILLAGE 2 NBHD 1 real estate on dmaks.floridaexecutiverealty.com today.