
BEDS3
BATHS2 full
SQUARE FEET1,152
MLS#GC544406
STATUSActive
PROPERTY TYPEResidential - Mobile Home
SUBDIVISIONORANGE BLOSSOM HILLS
Property Description
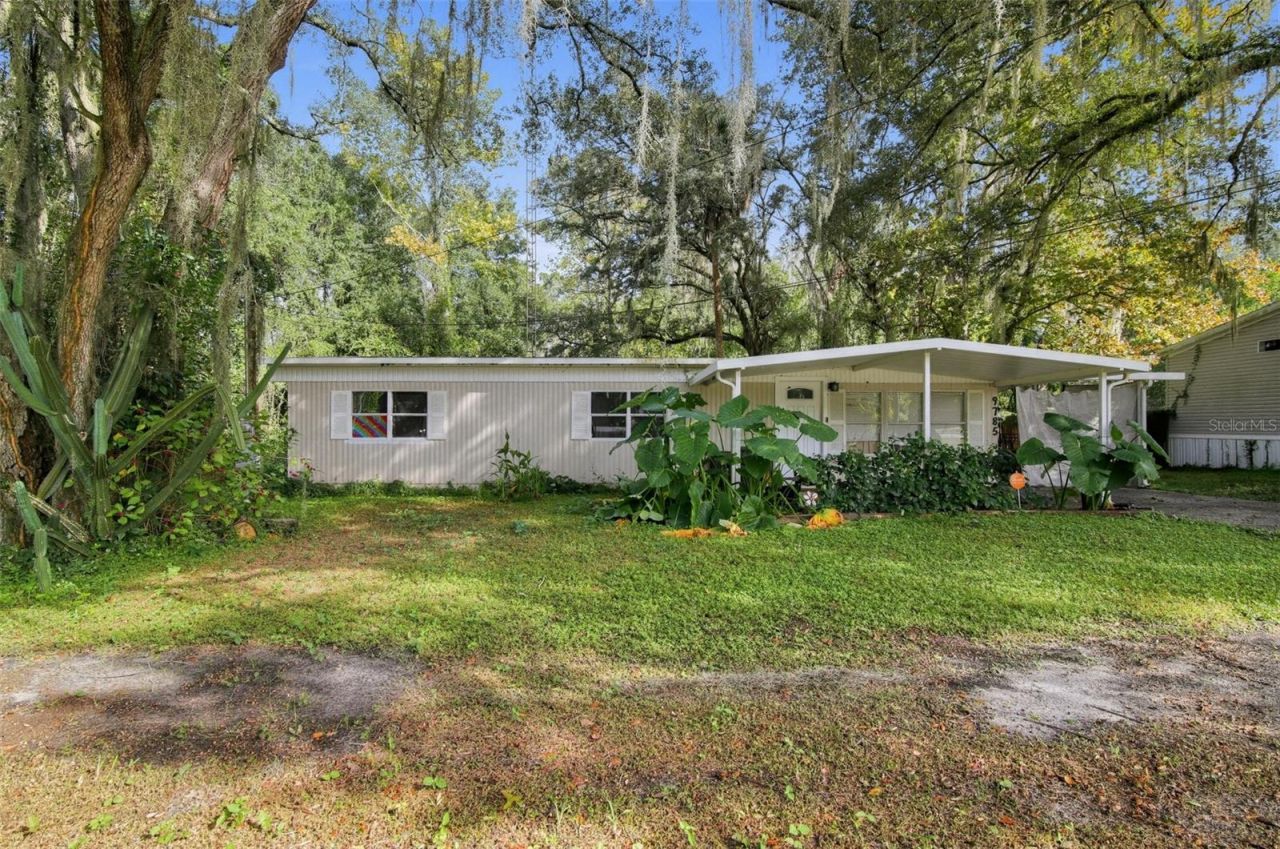
Set beneath mature live oaks draped in Spanish moss, this 3BR/2BA manufactured home sits on a 0.28-acre lot with NO HOA or deed restrictions. The open layout connects the living, dining, and kitchen areas, with wood-look flooring and recessed lighting. The updated kitchen features shaker cabinets, quartz countertops, a pantry, and a large center island. The primary bedroom includes an en suite bath, and both bathrooms feature updated vanities. Outside, enjoy a covered carport, front porch, partial wood privacy fence, and separate storage/utility room. Conveniently located along SE Highway 42 near The Villages, shopping, dining, parks, and area lakes.
Property Features
Property Type: Residential - Mobile Home
Cooling: Central Air
Heating: Central
Lot Size: 0.28 Acres
Roof Type: Built-Up, Metal
Stories: 1.0
Taxes: $1,705
Year Built: 1977
Amenities
Ninguno
Storage
Feature Descriptions
Appliances: Refrigerator
Directions: On Hwy 441 South, turn West, house is on the North side (right) on Hwy 42.
Flood Zone Code: X
Flooring: Laminate
Foundation: Stilt/On Piling
Home Warranty Y/N: No
Listing Terms: Cash, Conventional
Lot Dimensions: 0.28
Ownership: Fee Simple
Property Attached Y/N: No
Property Sub-Type: Manufactured Home
Sewer: Septic Tank
Showing Instructions: Lockbox, ShowingTime
Special Sale Provisions: None
Utilities: Electricity Available, Water Available
Water: Well
Water Access Y/N: No
Zoning: R4
Room Sizes
Primary Bedroom: 15x13
Bedroom 2: 10x10
Living Room: 15x18
Dining Room: 9x9
Kitchen: 8x10
Listed By / Shown By
Listed By
Agency Name: EXP REALTY LLC
Agency Contact: 888-883-8509
Shown By
Agent Name: Dave Maks
Agent Phone: Cell: (813) 679-3445
Agency Title: Florida Executive Realty

Estimate Your Payment
Estimated Payment
$ 469.07 per month $289.10 Principal & Interest $142.08 Property Tax $37.89 Homeowner's Insurance
9785 SE Highway 42 | MLS# GC544406
This single family home located at 9785 SE Highway 42 , Summerfield, FL 34491 is currently listed for sale with an asking price of $129,900. This property was built in 1977 and has 3 bedrooms and 2 full baths with 1152 sq. ft. SE Highway 42 is located in the ORANGE BLOSSOM HILLS subdivision. Search ORANGE BLOSSOM HILLS real estate on dmaks.floridaexecutiverealty.com today.